
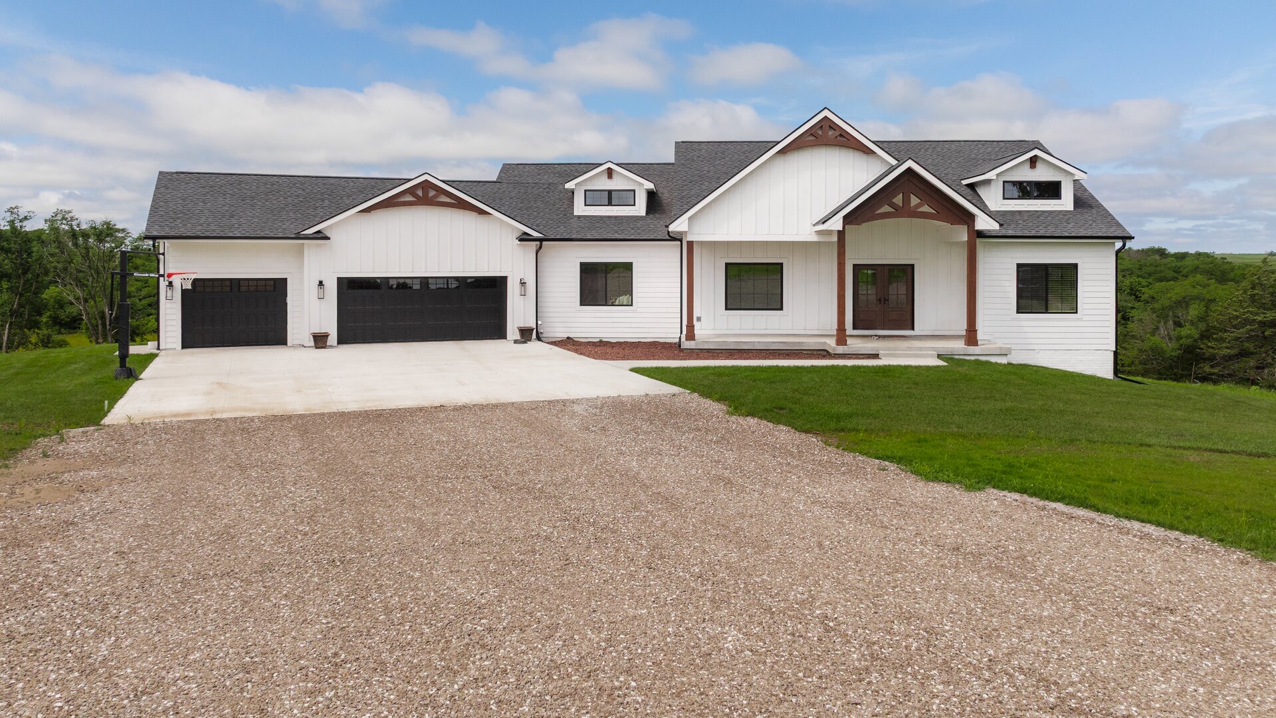
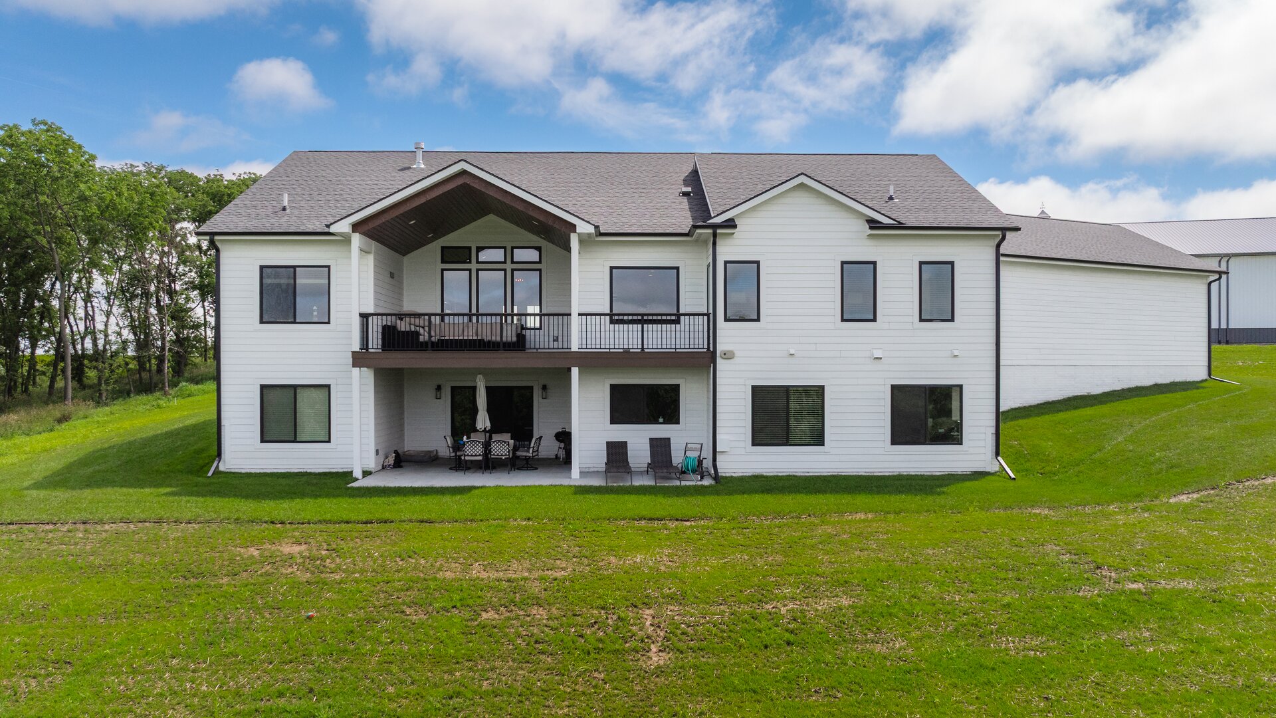
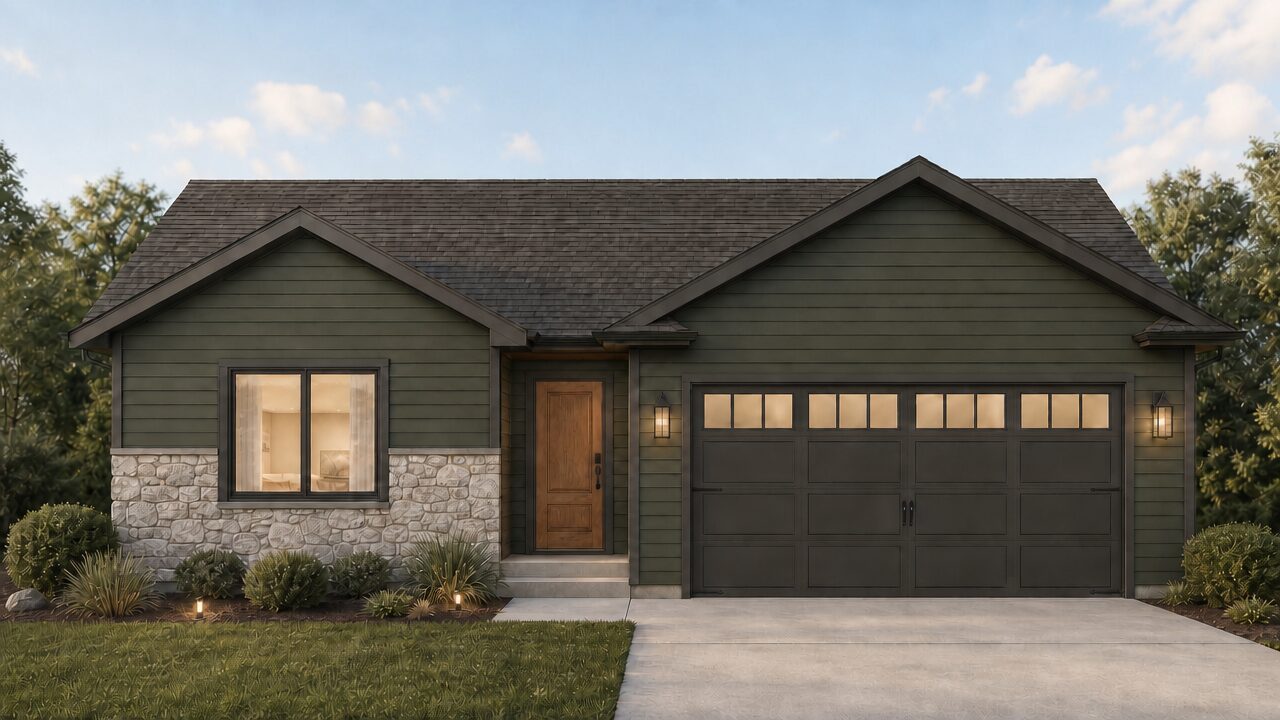



























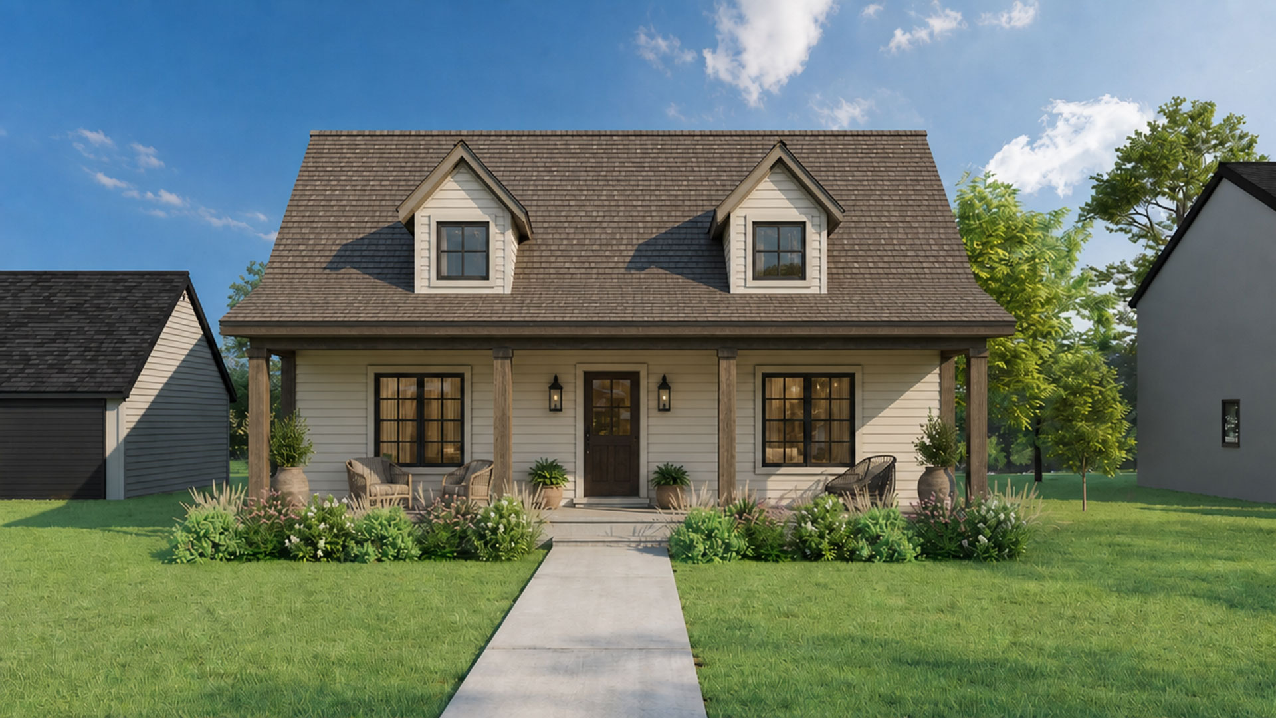




















































The Rogers is a farmhouse-inspired ranch plan designed to make a lasting first impression. Its distinctive pitched roofline, abundant front-facing windows, and expansive front porch create a warm, welcoming exterior that feels right at home on an acreage. The setback garage enhances the home’s curb appeal, while a welcoming entry leads directly into the heart of the home where open gathering spaces are designed for both everyday living and entertaining. Combining timeless farmhouse character with a functional layout, the Rogers is a plan that feels both inviting and refined.