


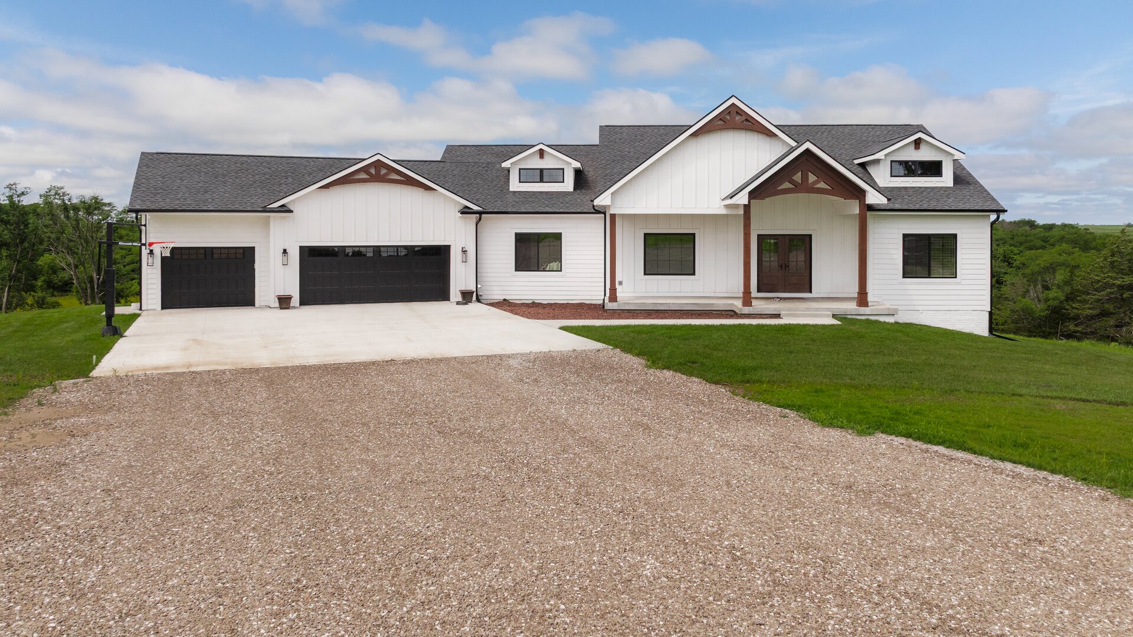
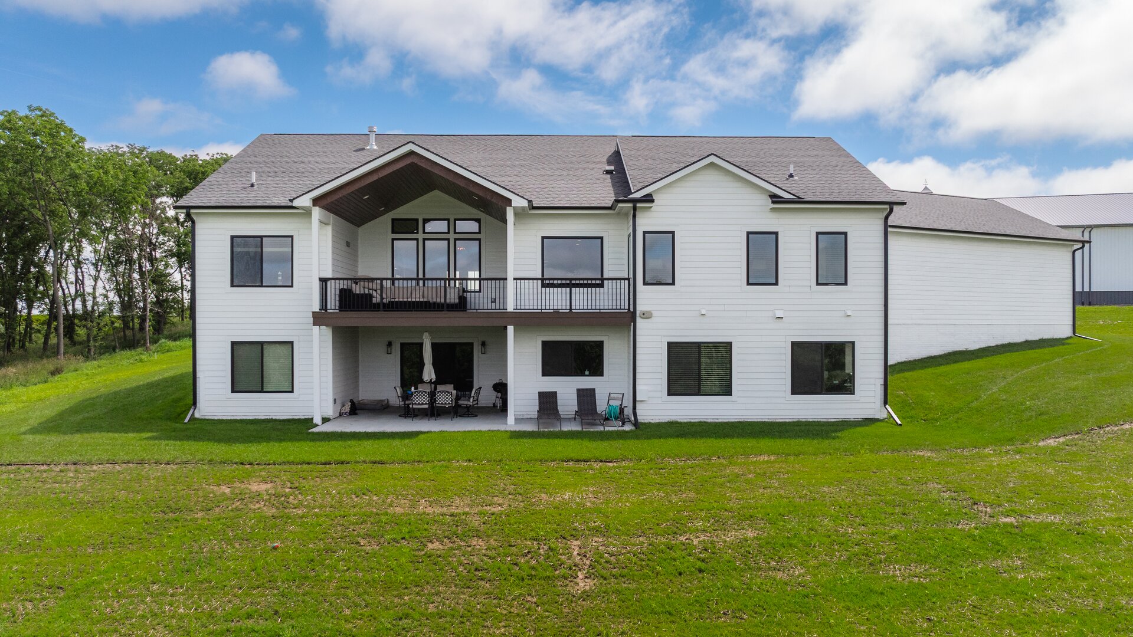
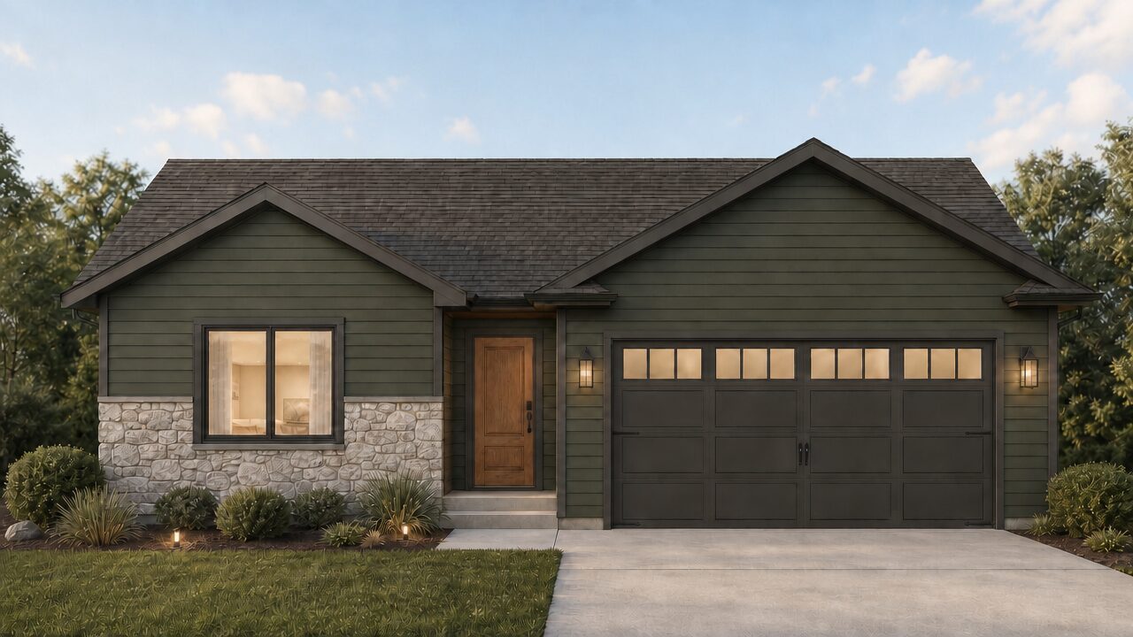


























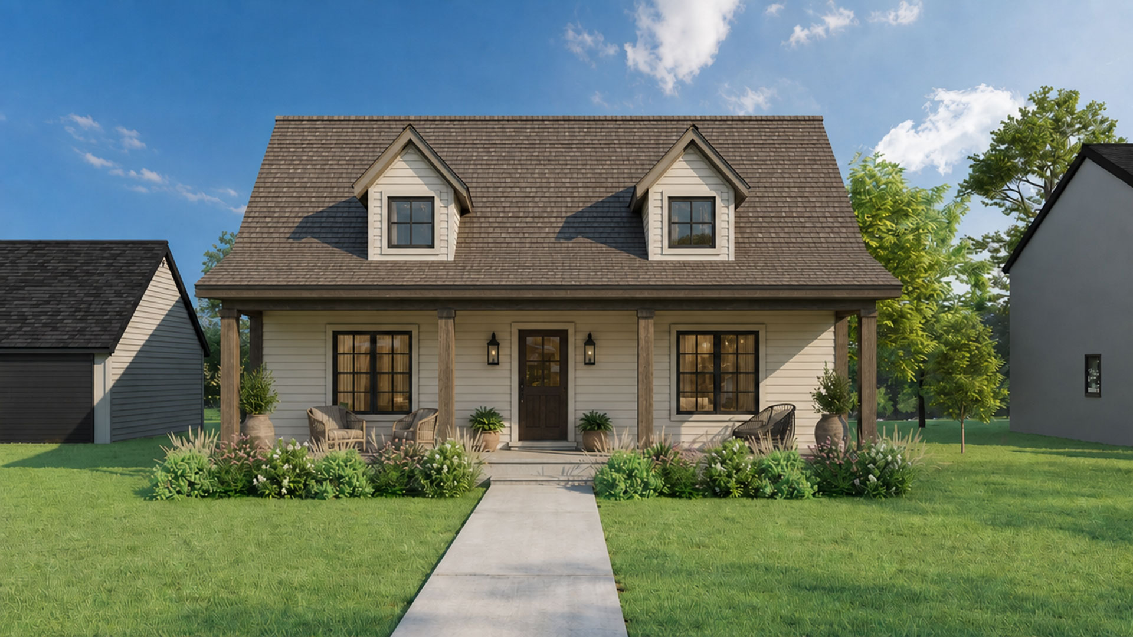




































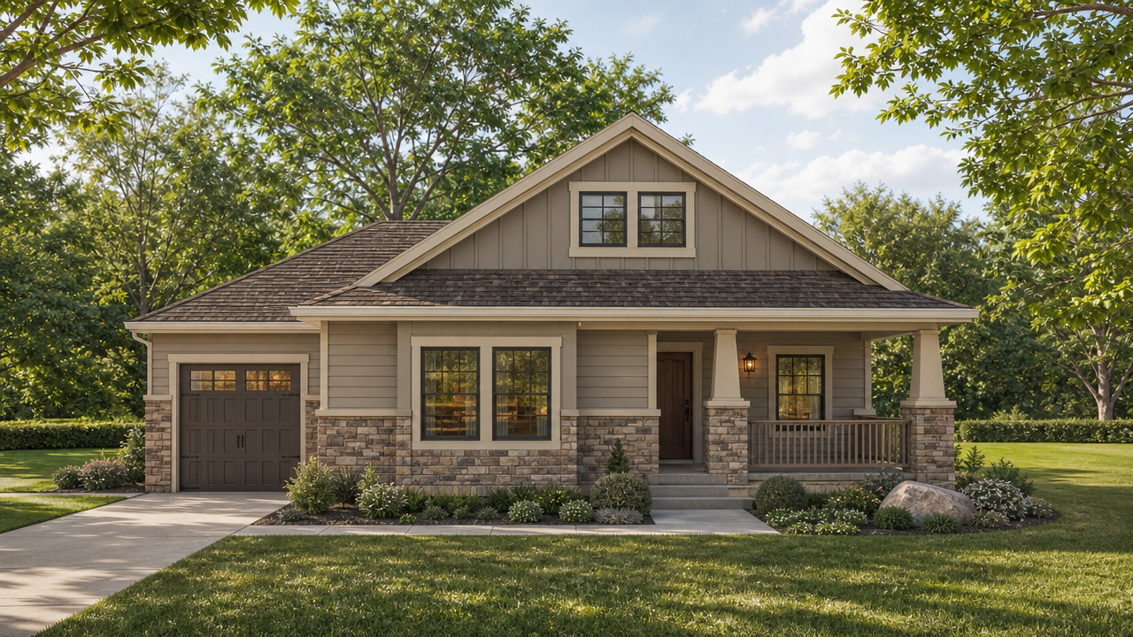














The Williams is a ranch plan designed for homeowners who love to gather, entertain, and make lasting memories. At the heart of the home, a centered fireplace anchors the spacious living area, while the large kitchen island, expanded pantry, and dining nook create the perfect setting for everything from quiet mornings to lively get-togethers. The private primary suite offers a comfortable retreat at the end of the day, blending relaxation with everyday convenience. With its warm, welcoming layout and timeless character, the Williams feels like the kind of home where friends can stay awhile and life’s best moments naturally unfold.