



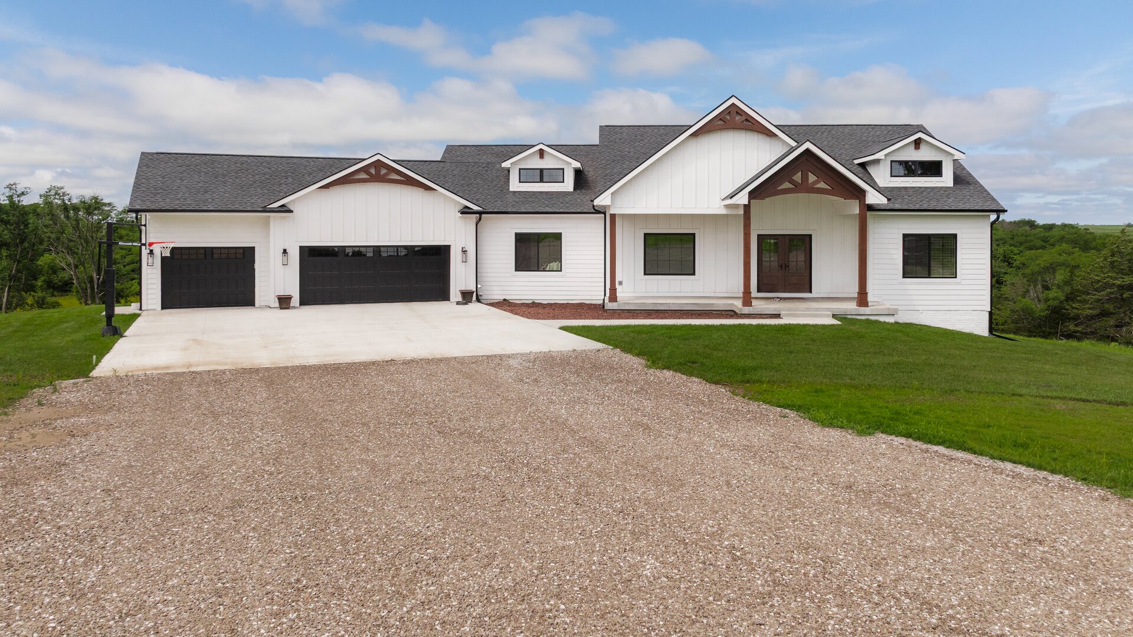
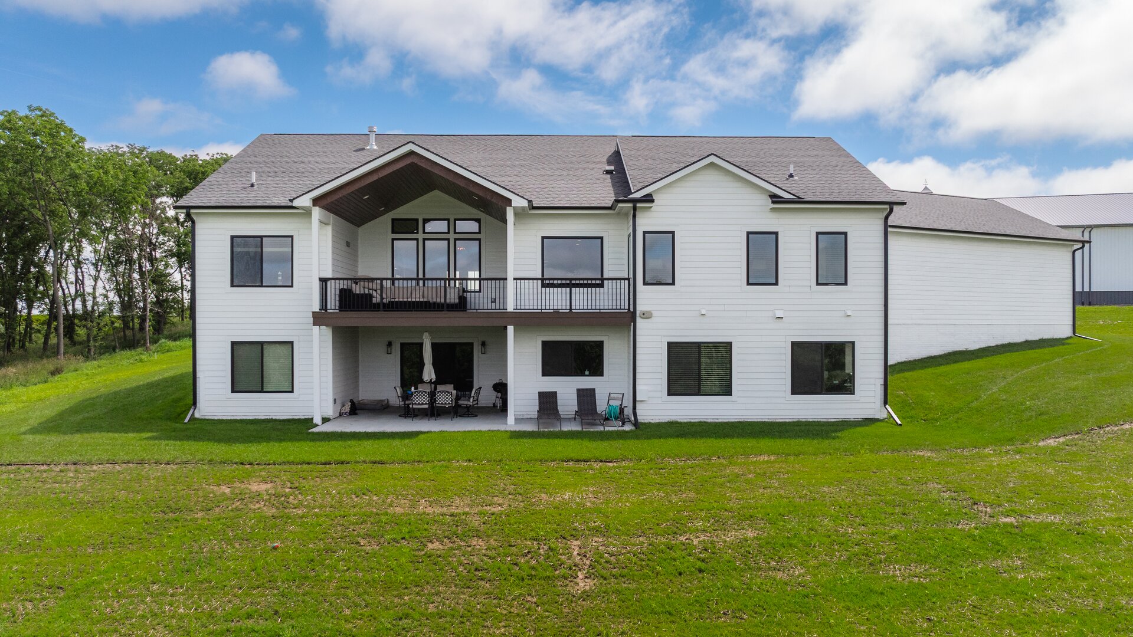
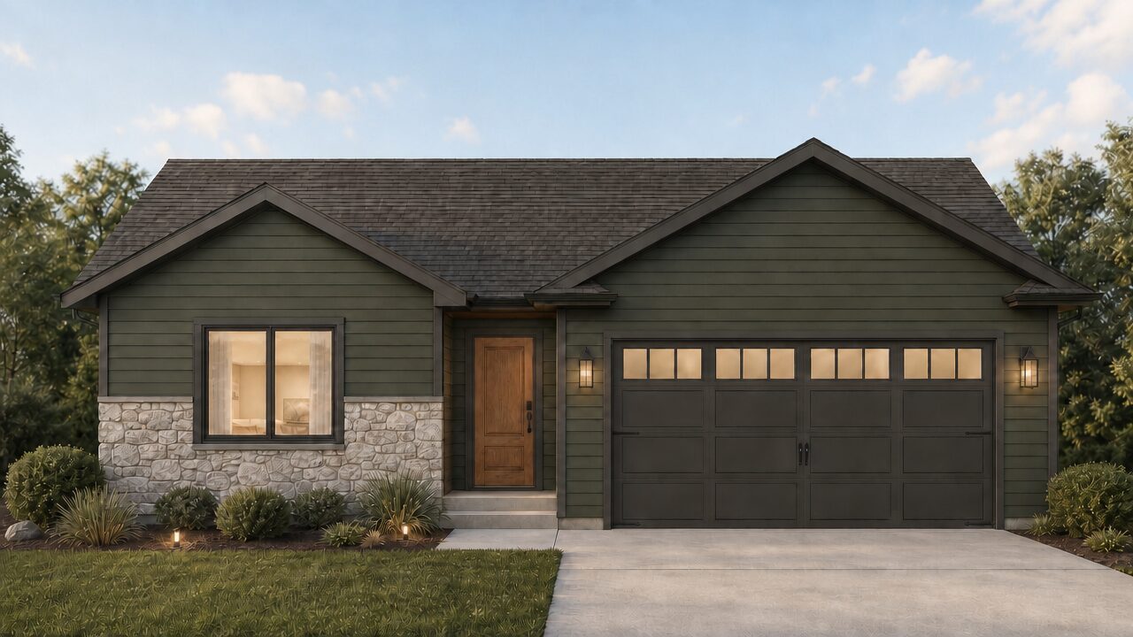


























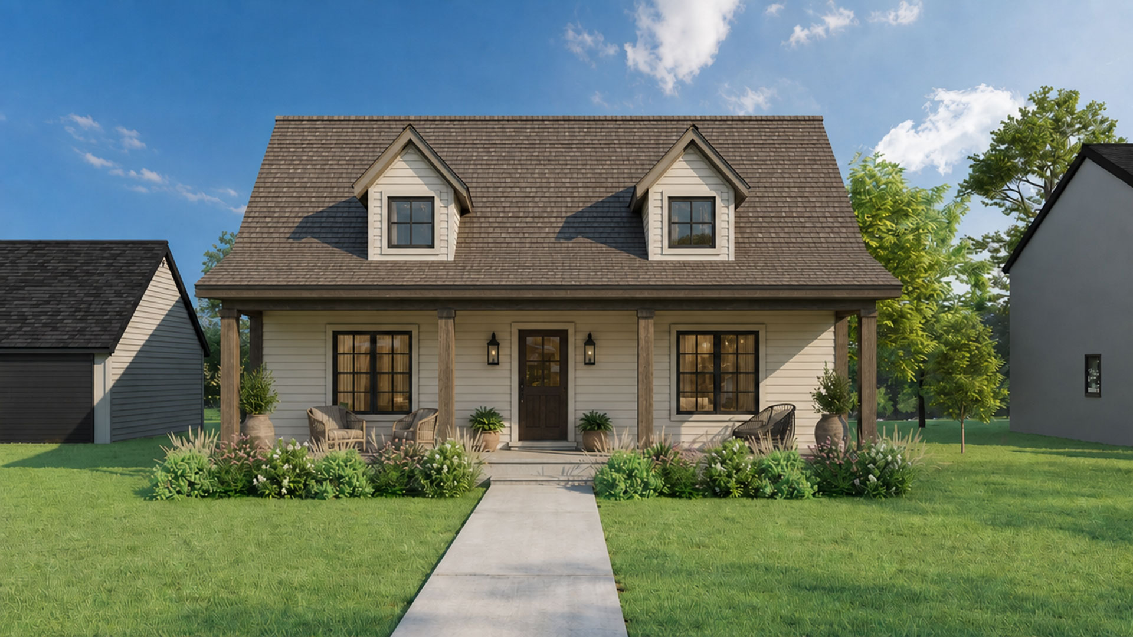








































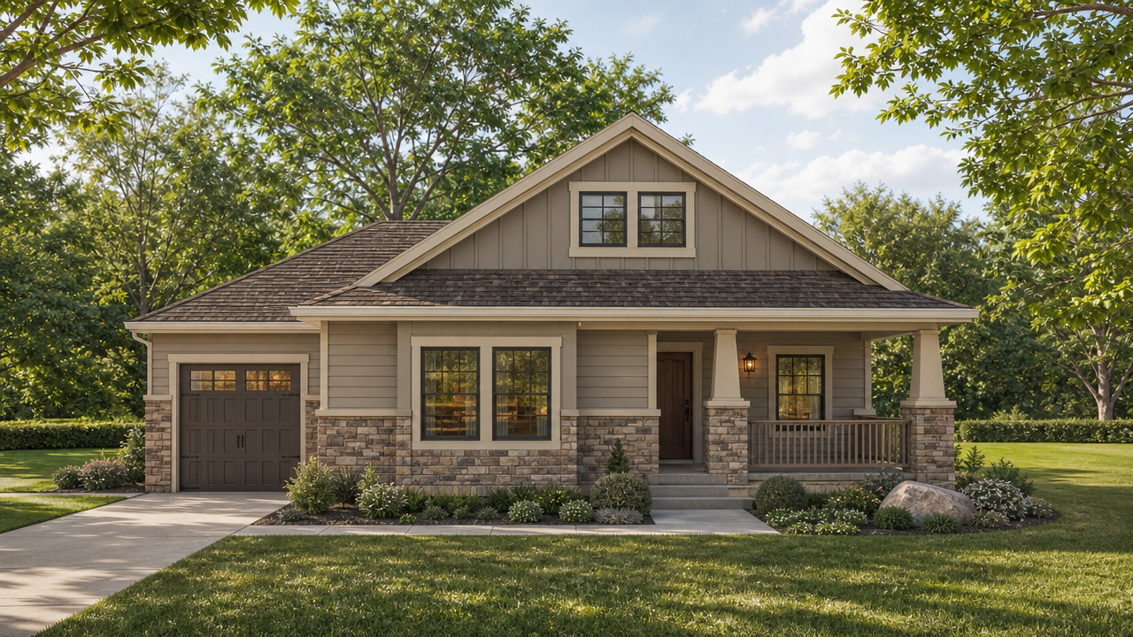

















The Chesney is a versatile ranch floor plan that offers the convenience of single-level living with options to grow. The open kitchen, dining, and living areas create a comfortable space for gathering, while three bedrooms and two bathrooms provide an efficient layout for everyday life. Available with either a slab-on-grade foundation or a finished lower level with an additional bedroom and bathroom, the Chesney can be tailored to fit a variety of needs and lifestyles.