



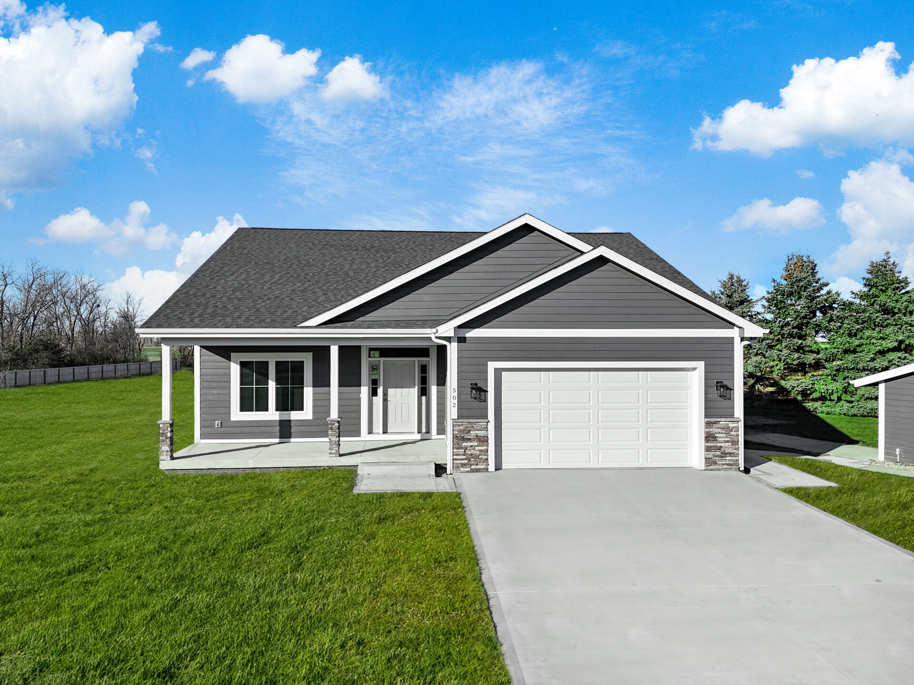

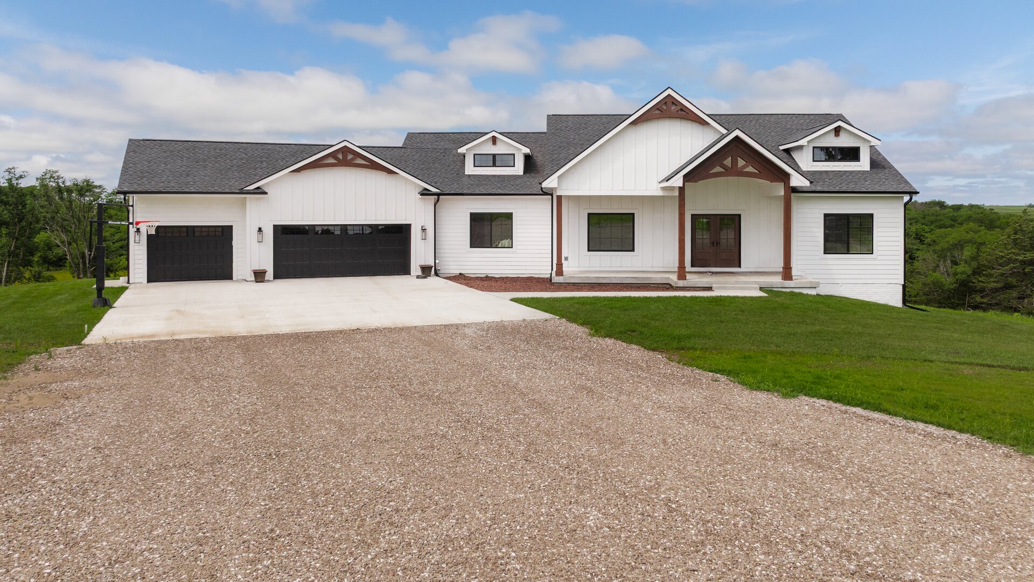
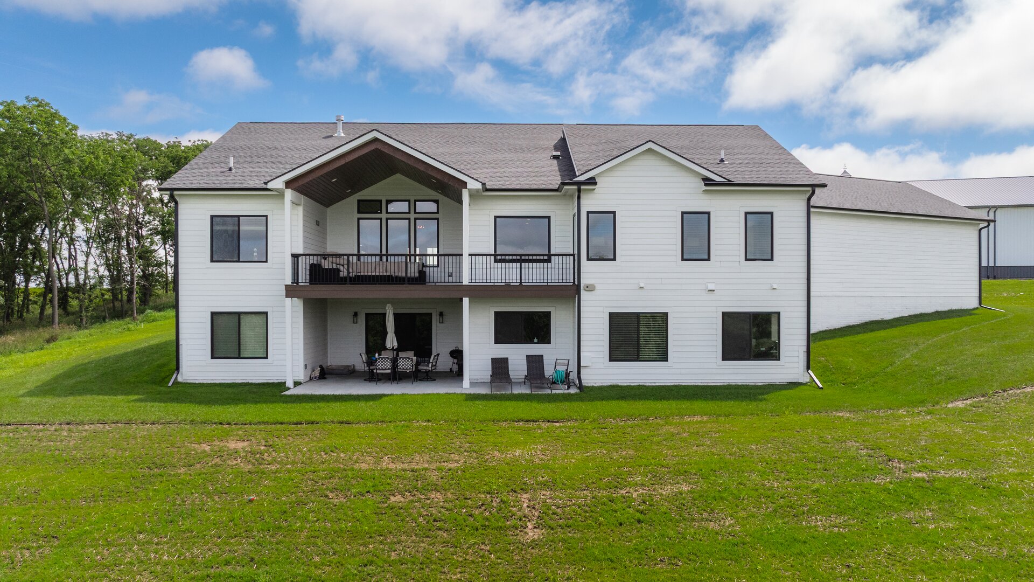
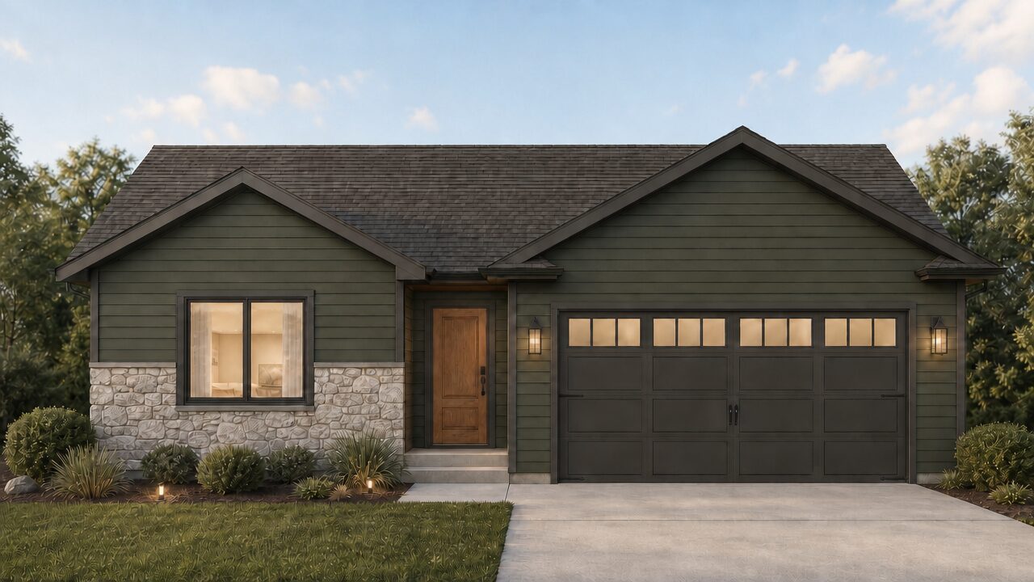


































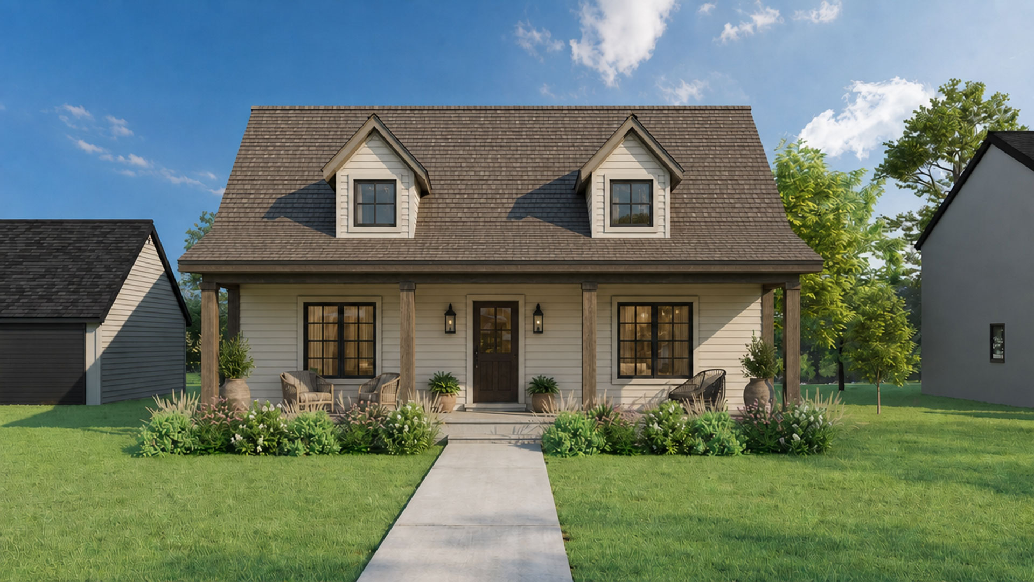





































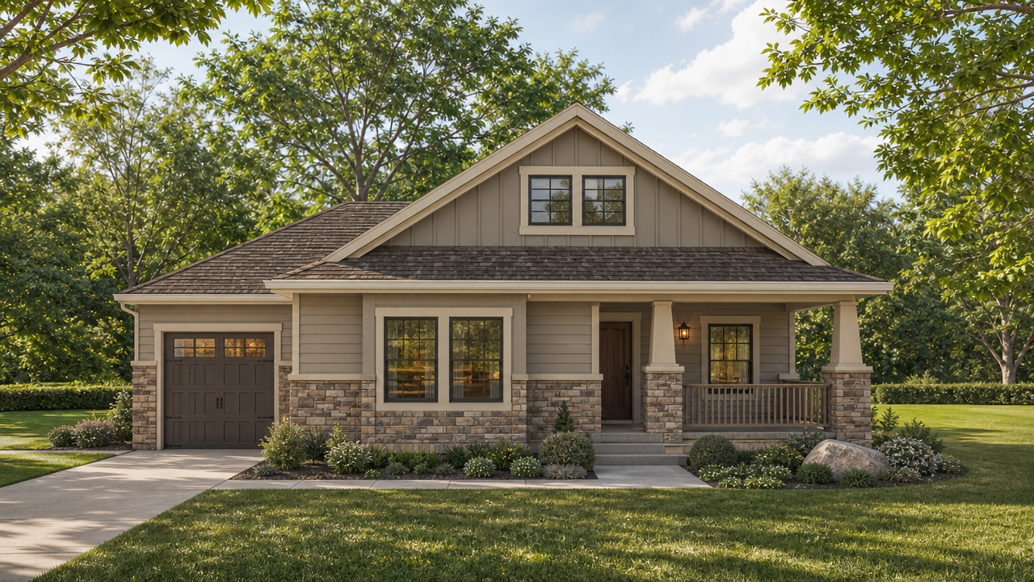

















The McGraw offers the best of both worlds, combining the convenience of ranch-style living with the added flexibility of a 1.5-story design. The main level is centered around open, inviting living spaces, while a versatile flex room can serve as a home office, guest bedroom, playroom, or expanded great room. For homeowners who need even more space, the optional loft adds additional bedrooms, a bathroom, and a separate living area perfect for growing families or hosting guests. With its adaptable layout and endless customization opportunities, the McGraw is designed to evolve with your lifestyle.