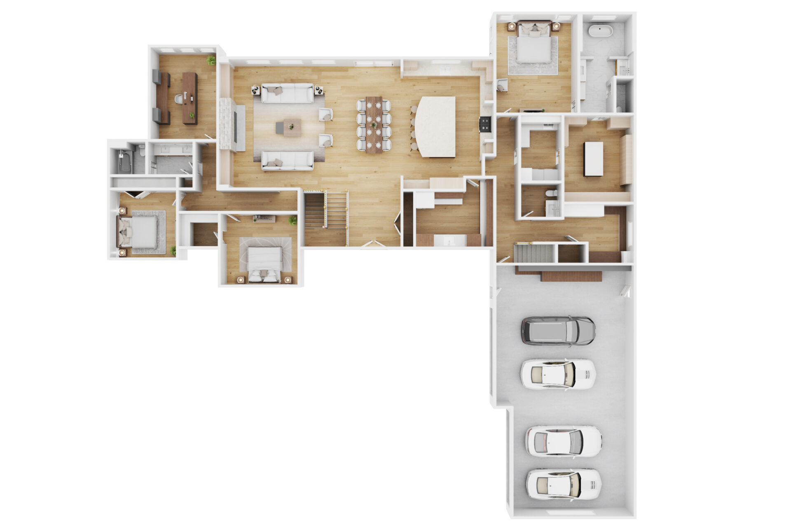
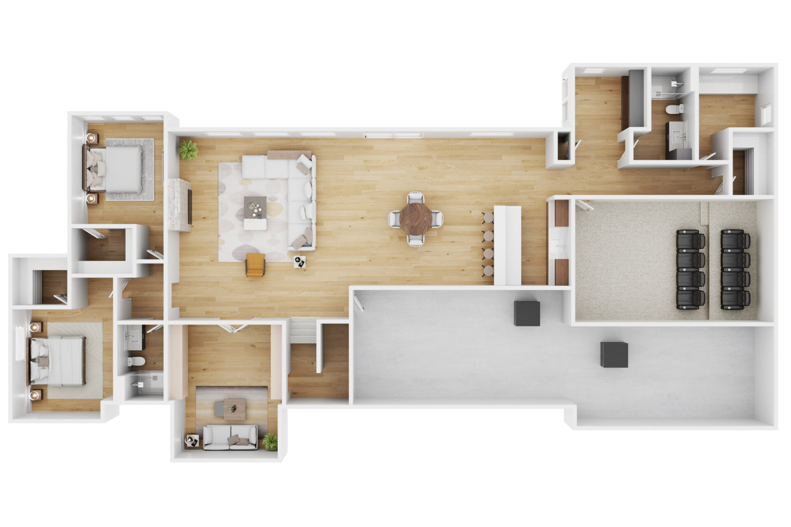
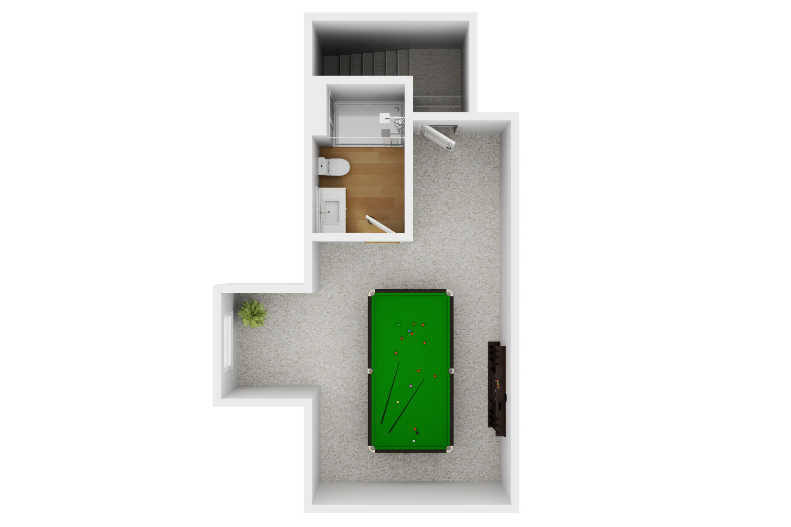
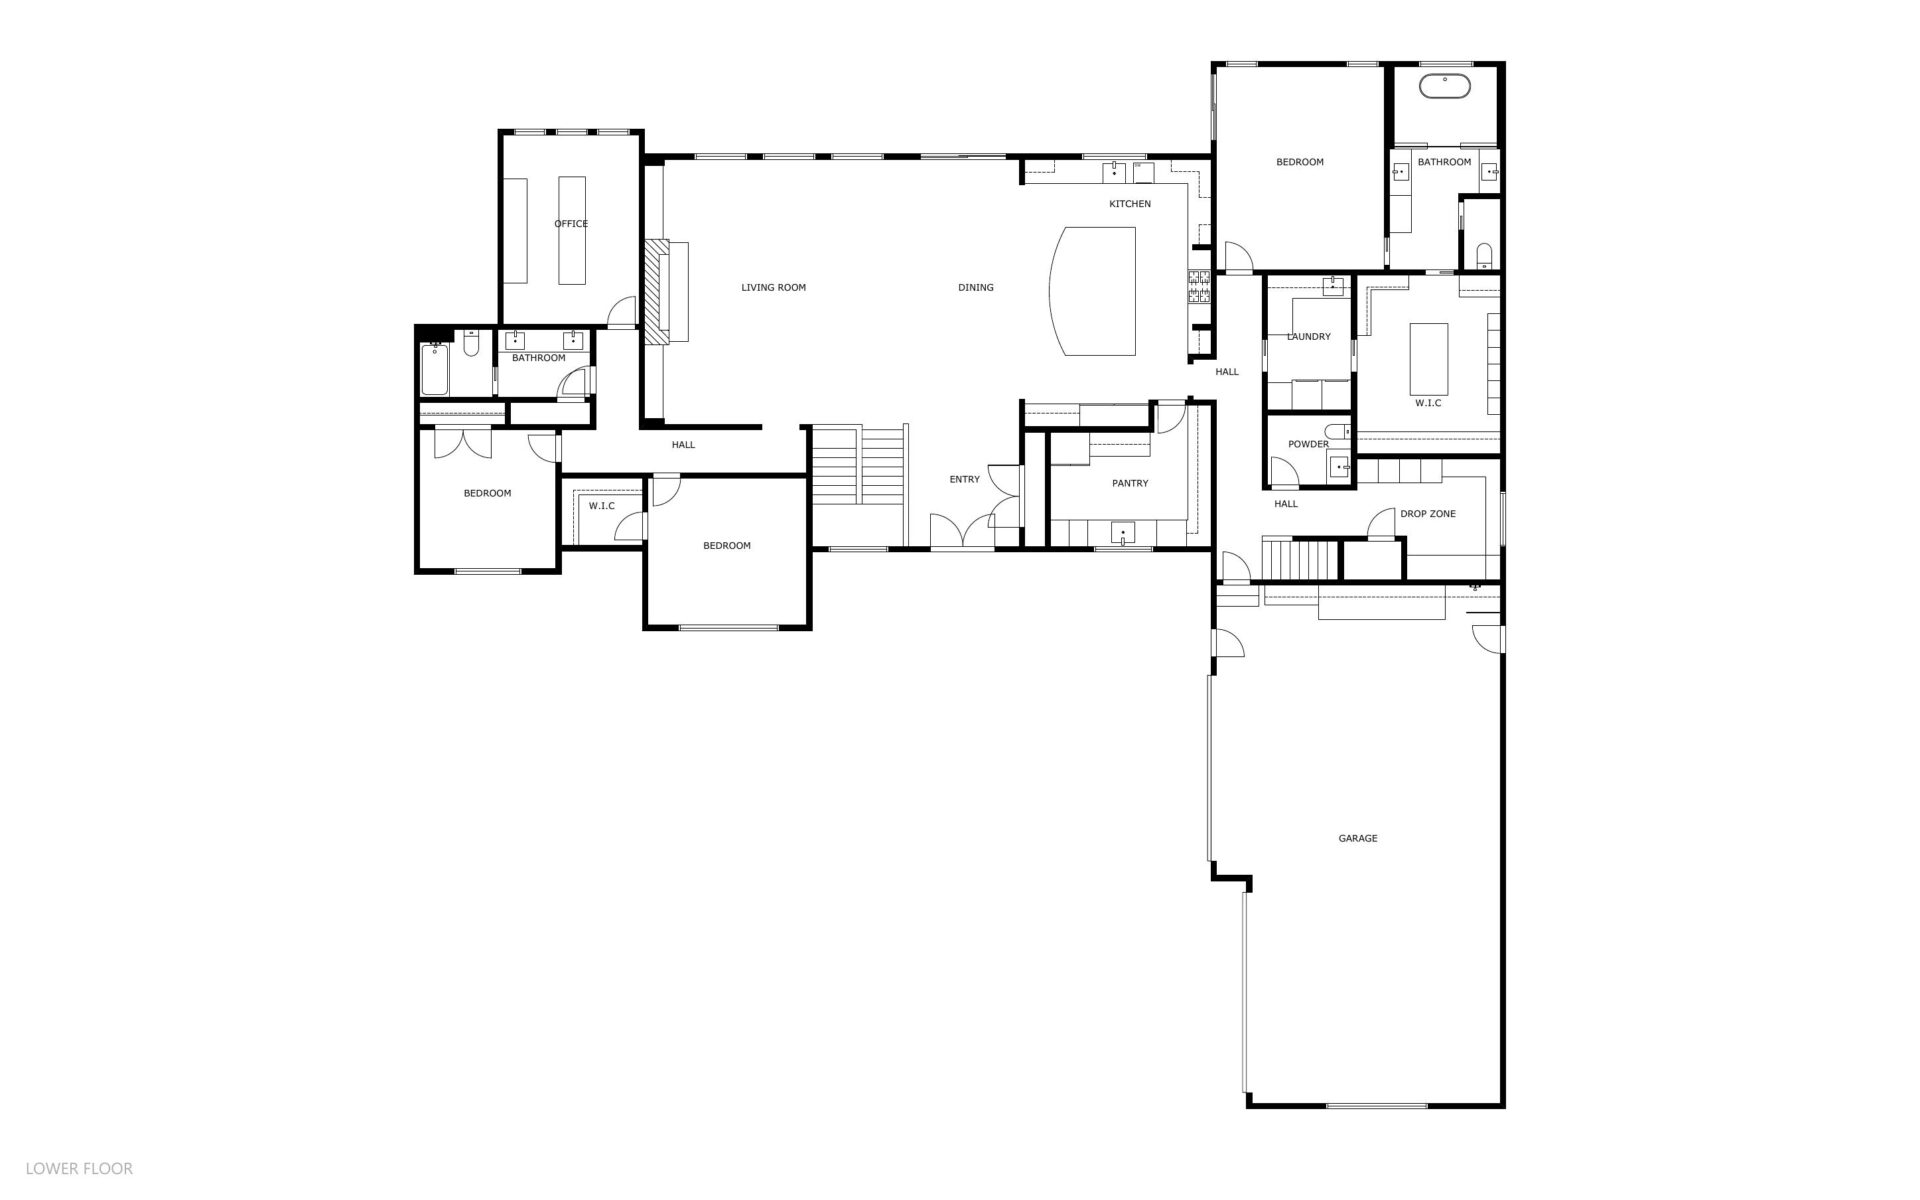
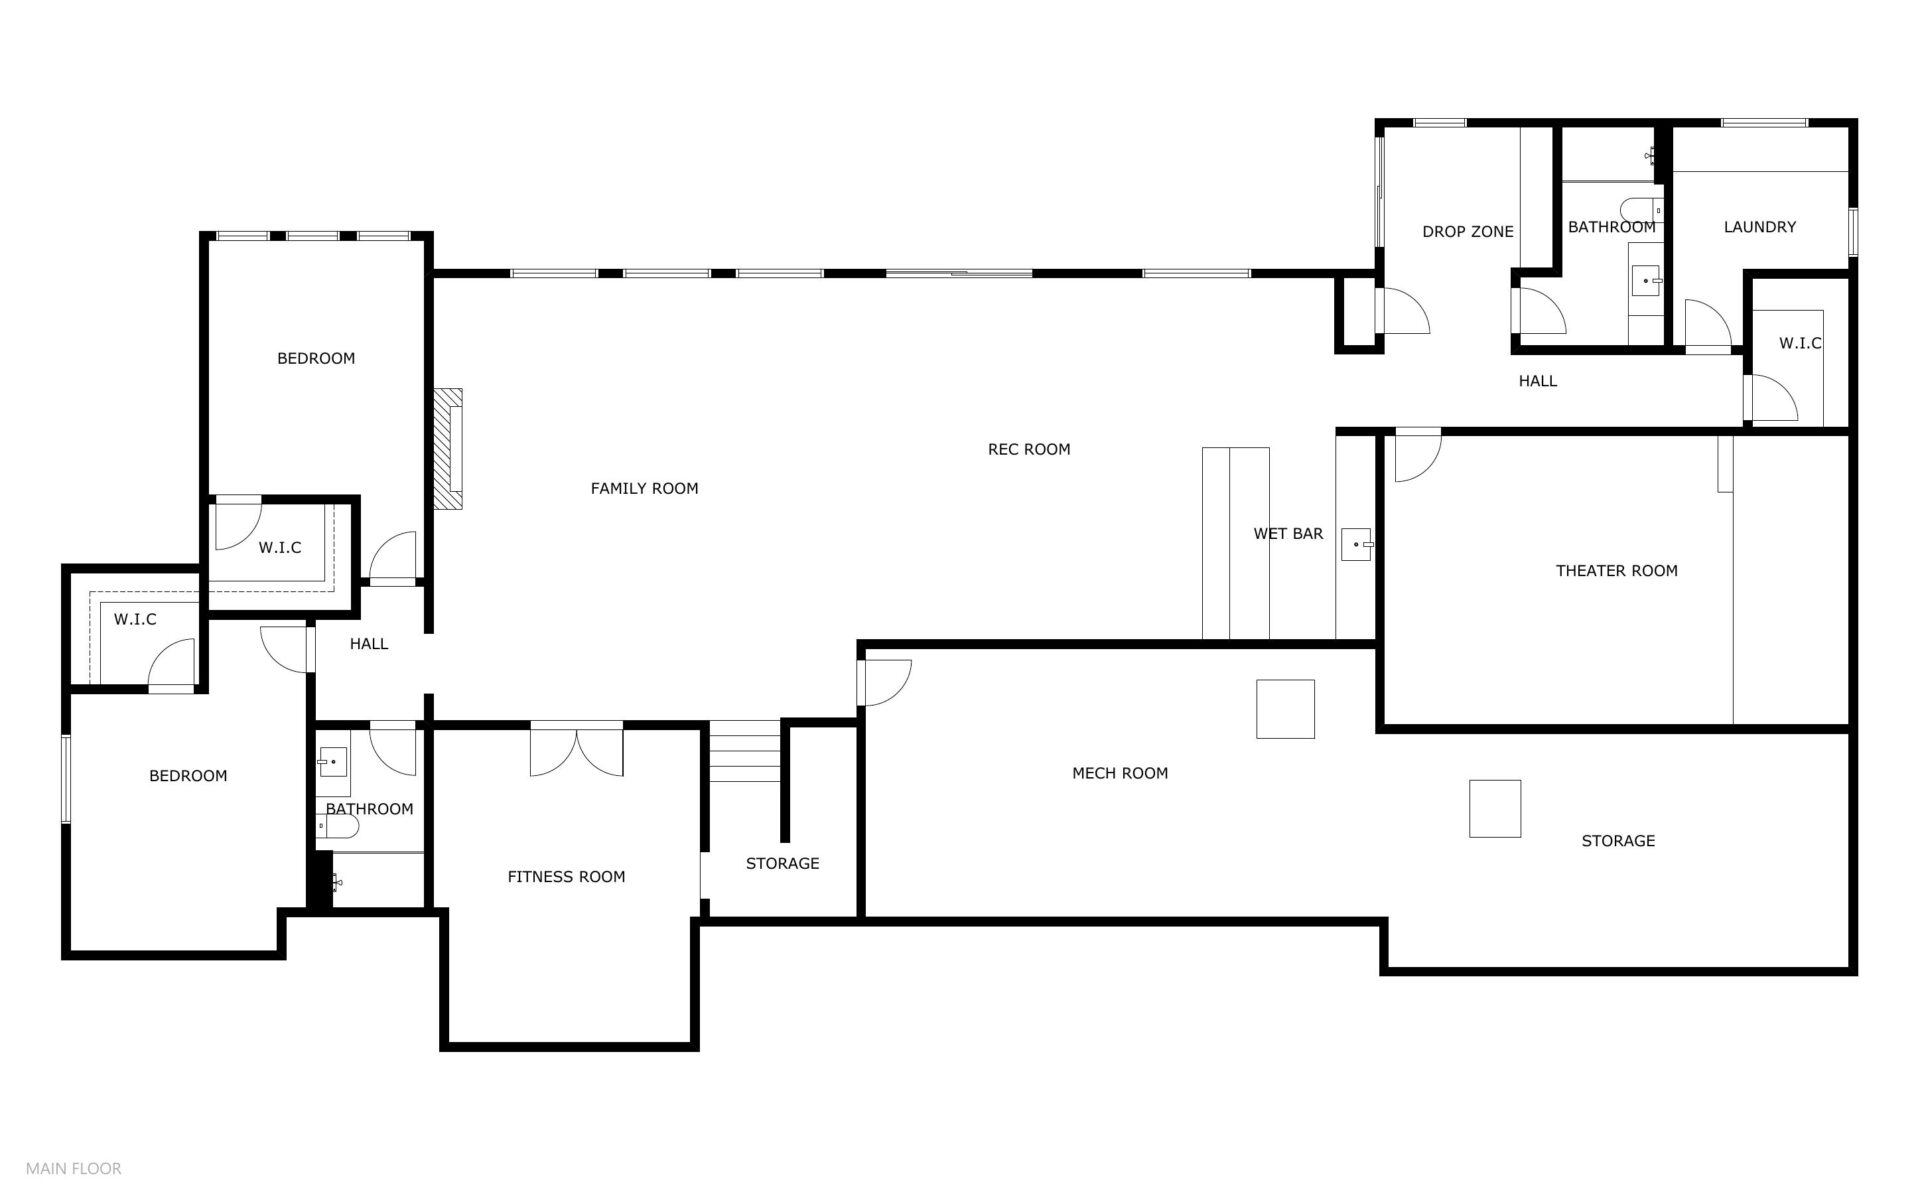
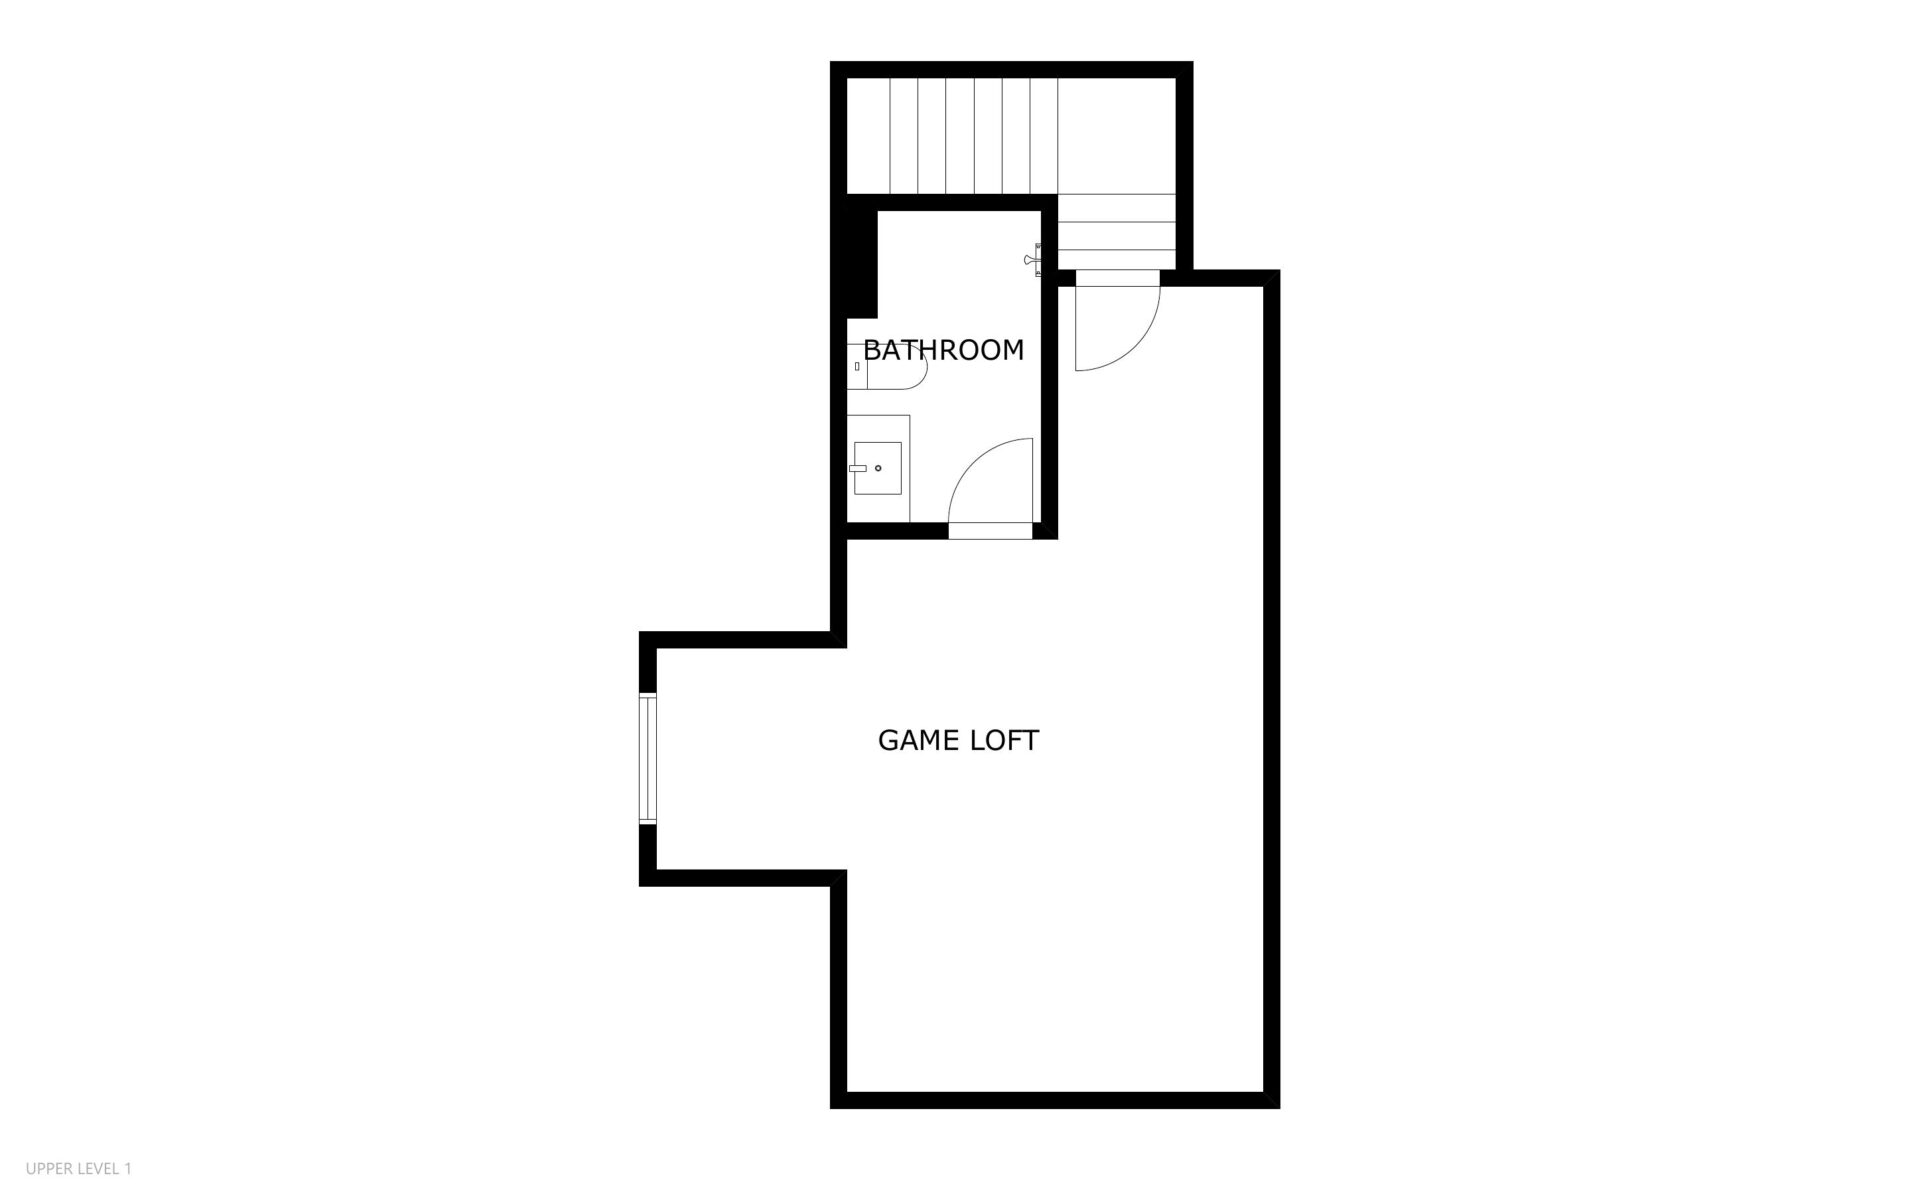
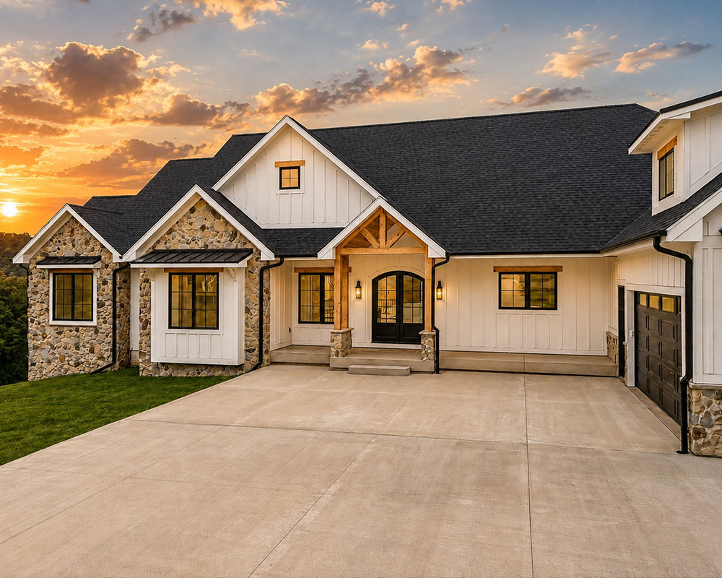

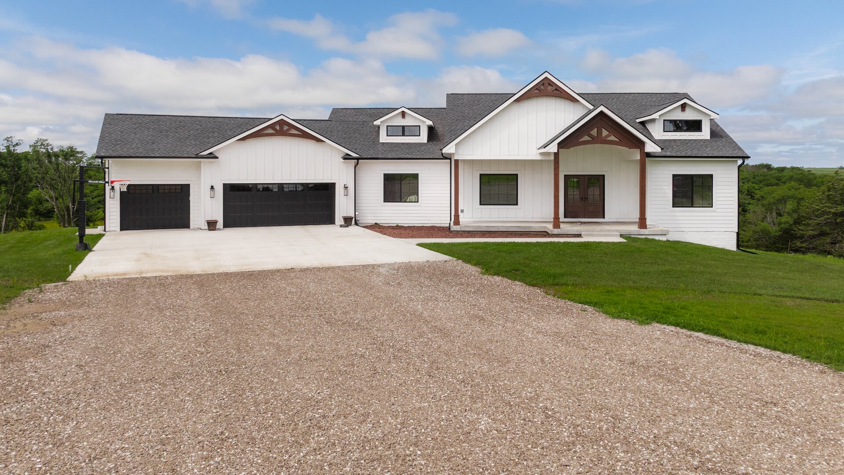
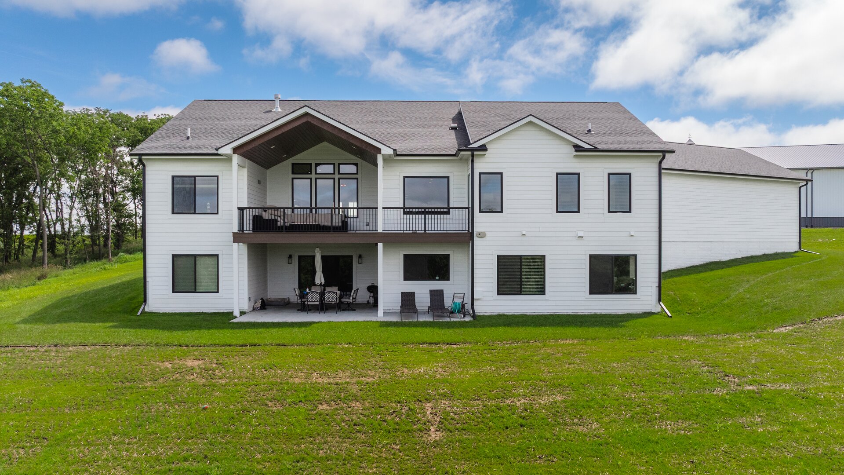
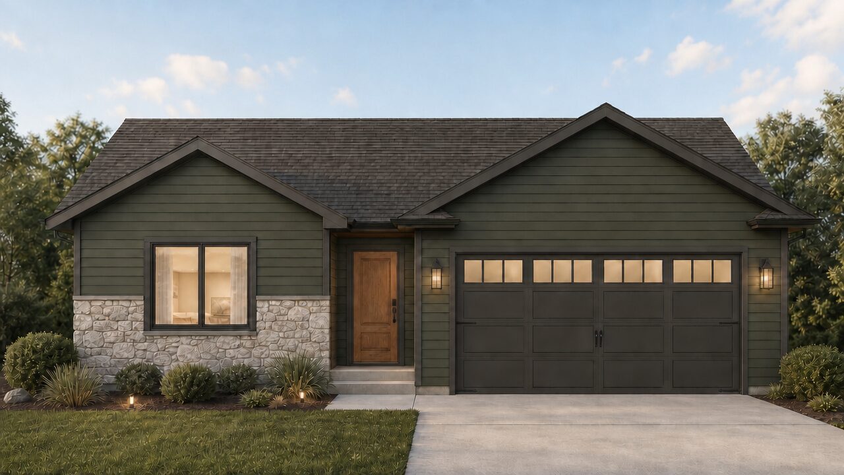





















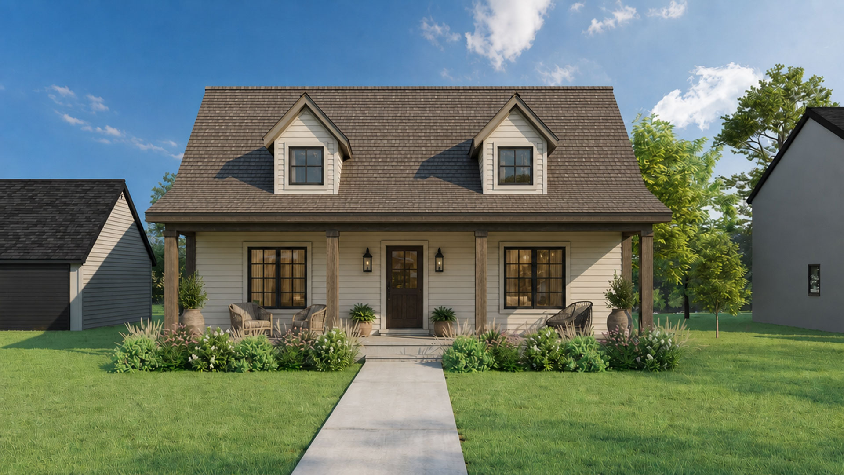









































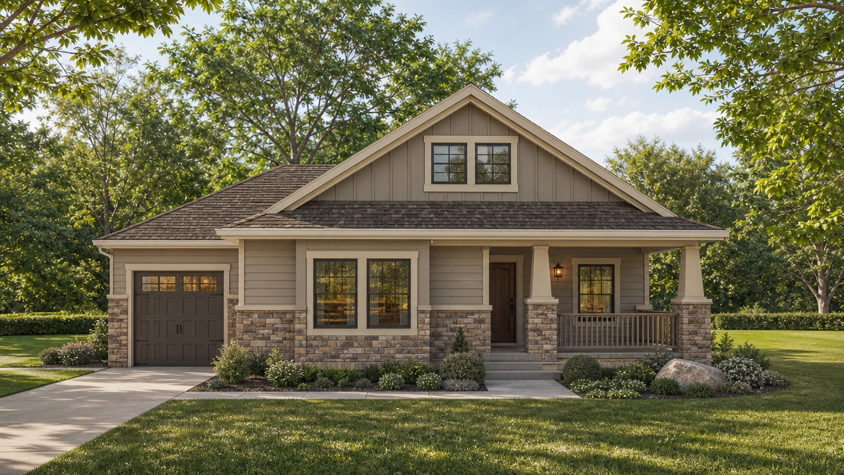













Designed for spacious living and wide-open views, the Denver offers room to gather, work, play, and unwind. The main level features three bedrooms, 2.5 bathrooms, a private office, drop zone, walk-in butler’s pantry, expansive great room, four-car garage, and large back patio. Upstairs, a game loft with its own bathroom adds flexible bonus space. When finished, the lower level includes two additional bedrooms, two bathrooms, a family room, rec room with wet bar, theater room, utility room, and a flex space ideal for a library or home gym. A home made for country roads and room to roam.