




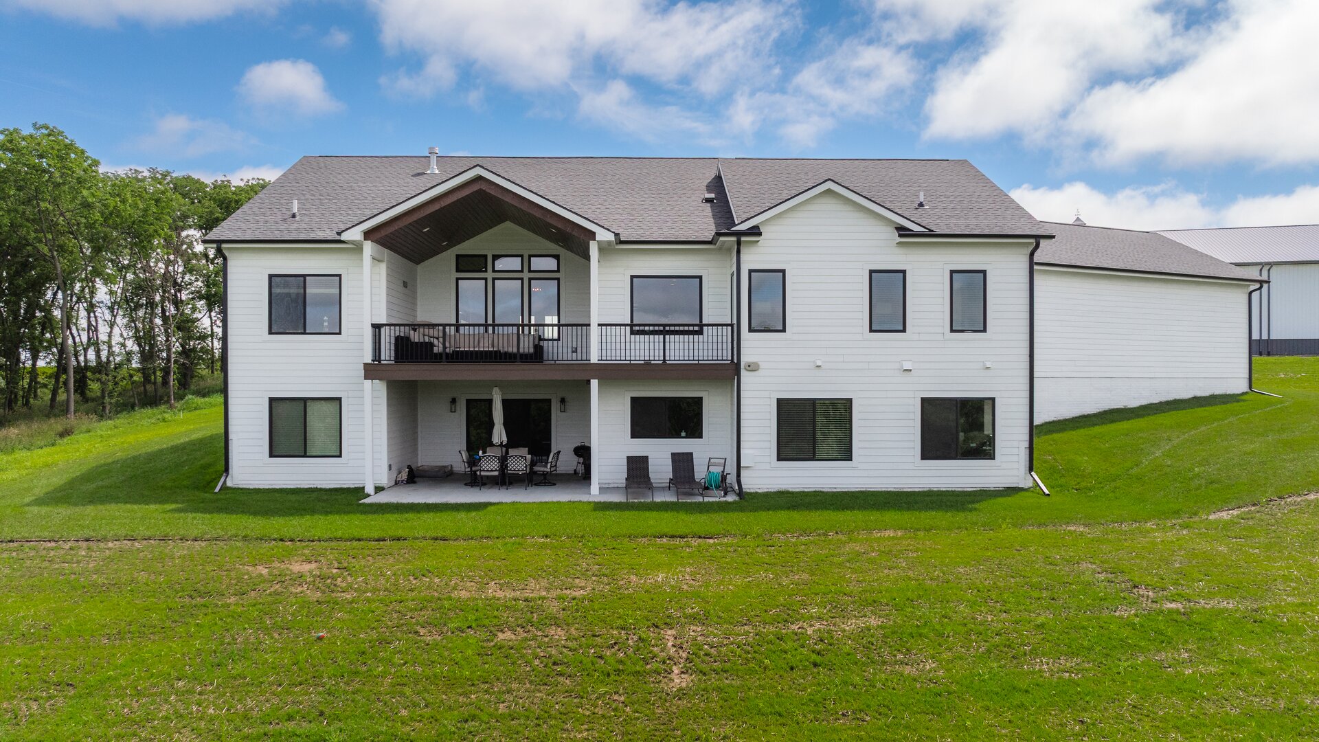
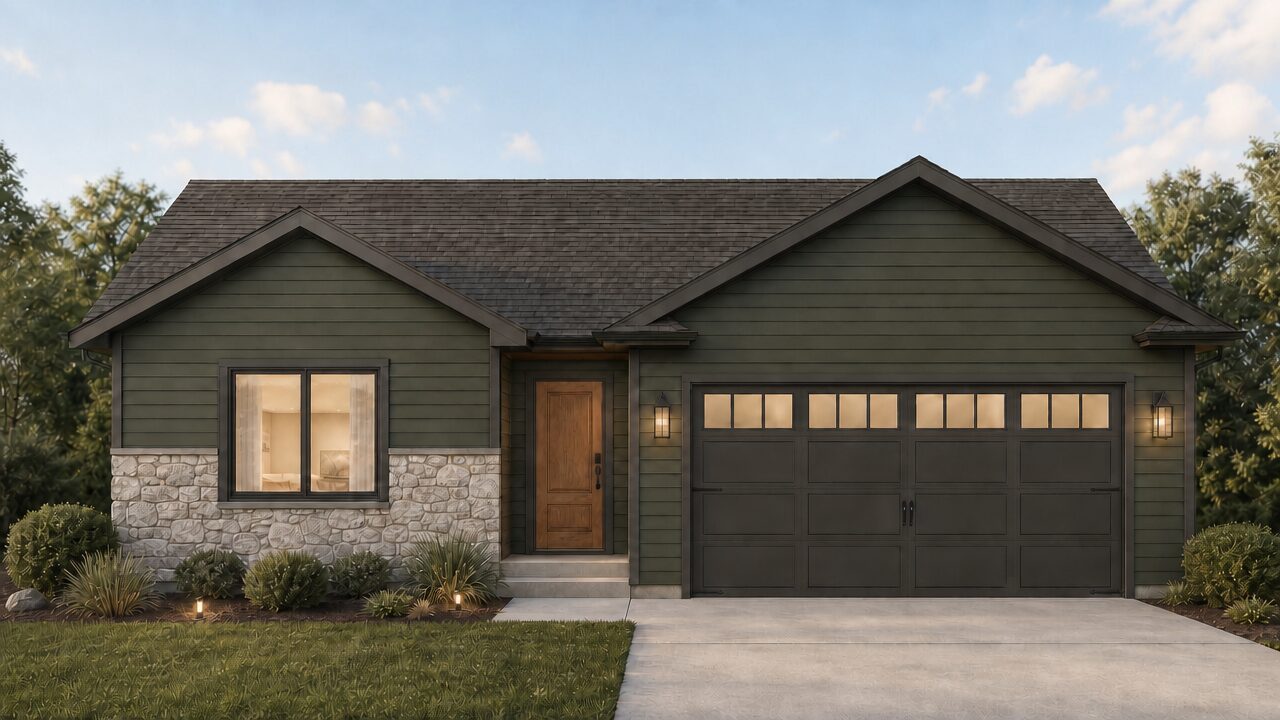
























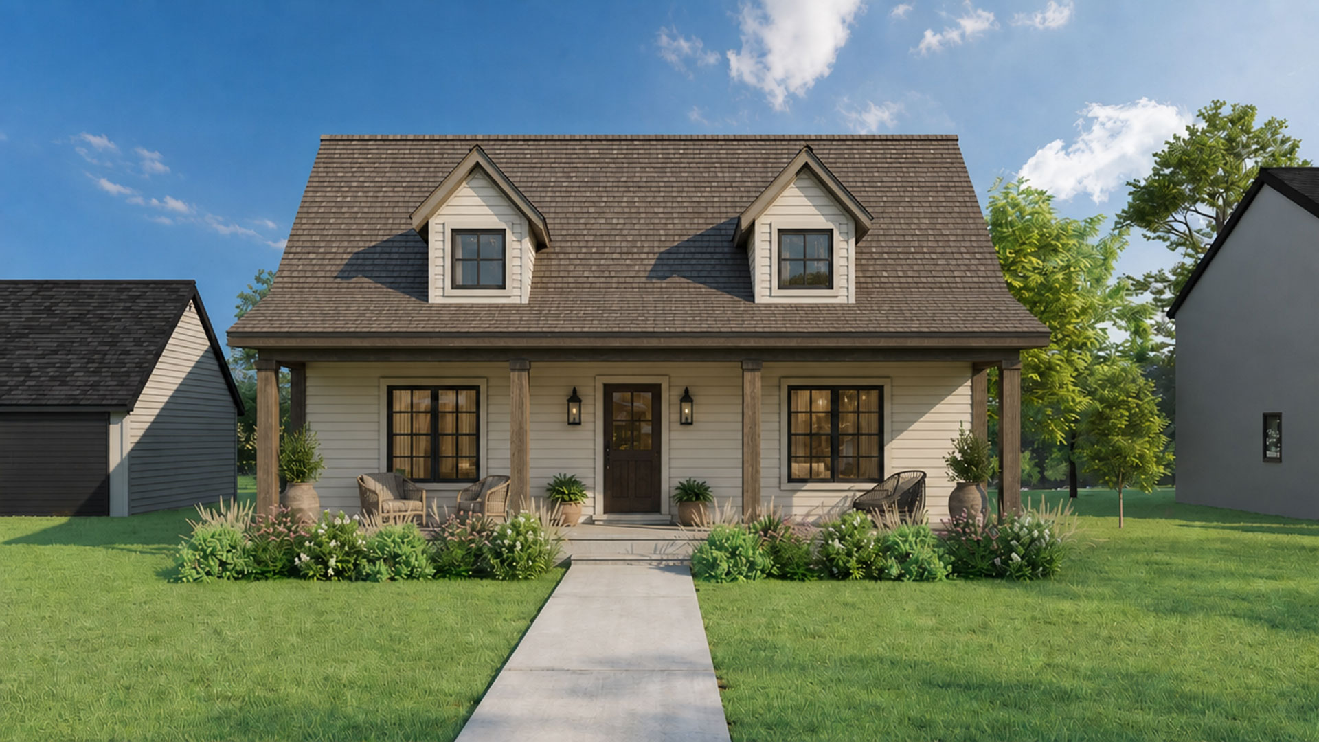









































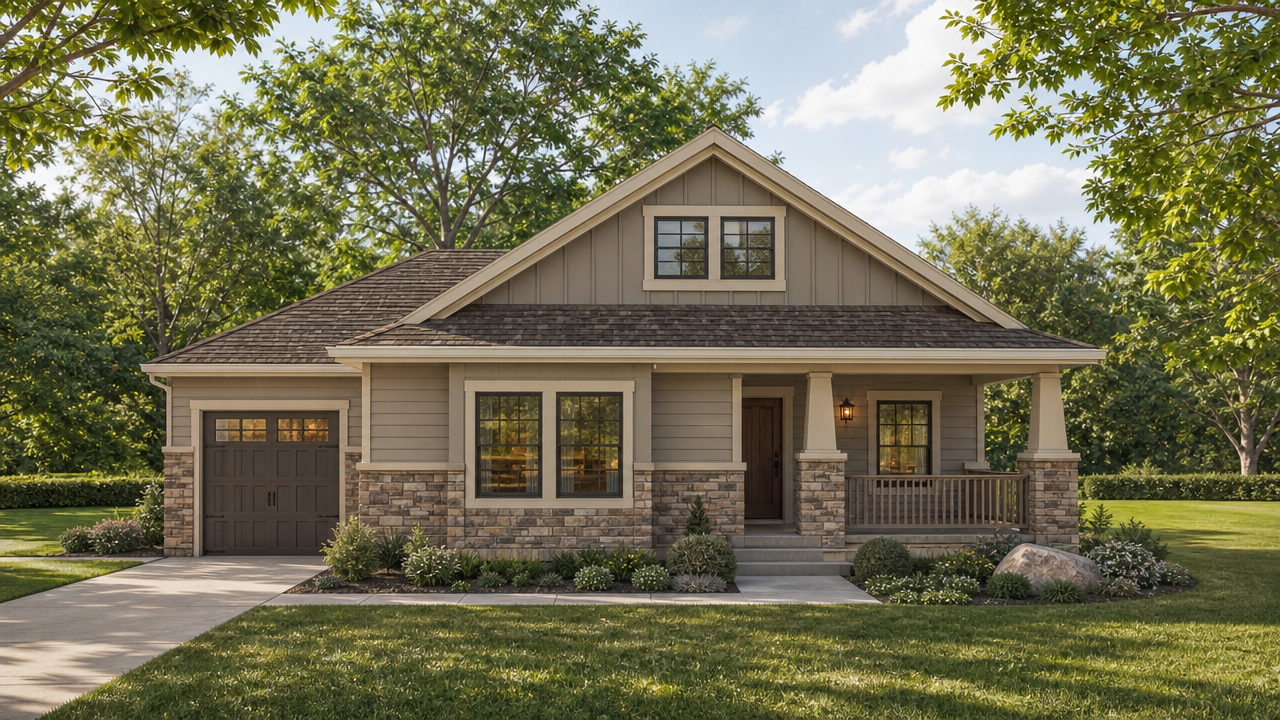

















The Chestnut is a smart ranch floor plan that delivers style and efficiency in a streamlined footprint. Its modern roofline and attached two-car garage create strong curb appeal, while the open living areas make the home feel larger than its size suggests. With options to add a deck and finish the lower level, the Chestnut offers flexibility for homeowners who want room to grow while making the most of smaller lots or acreages.