Thinking about building a custom home on your own land? Download our free guide!

Floor Plans

Featured Floorplan

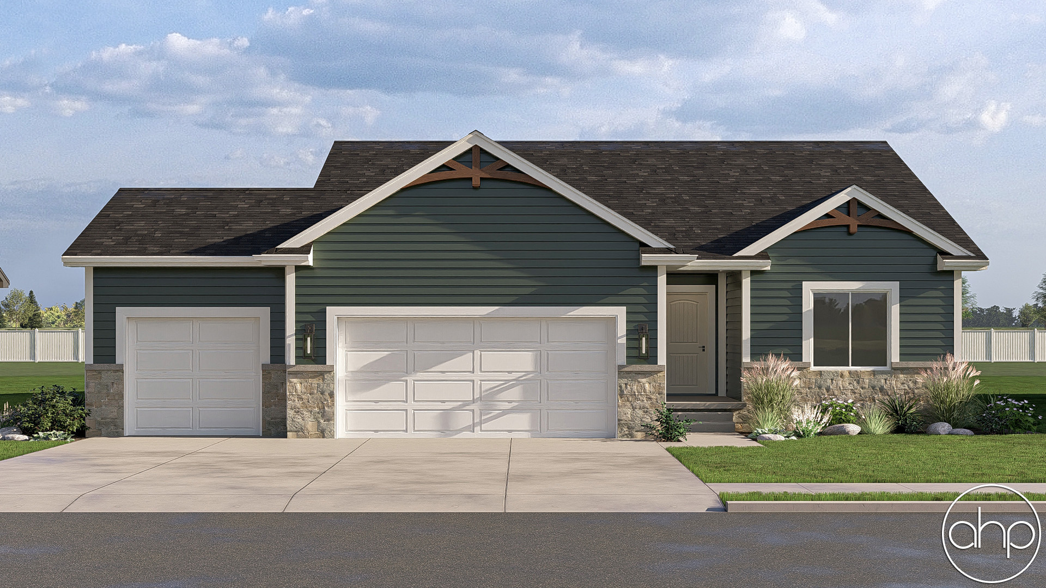
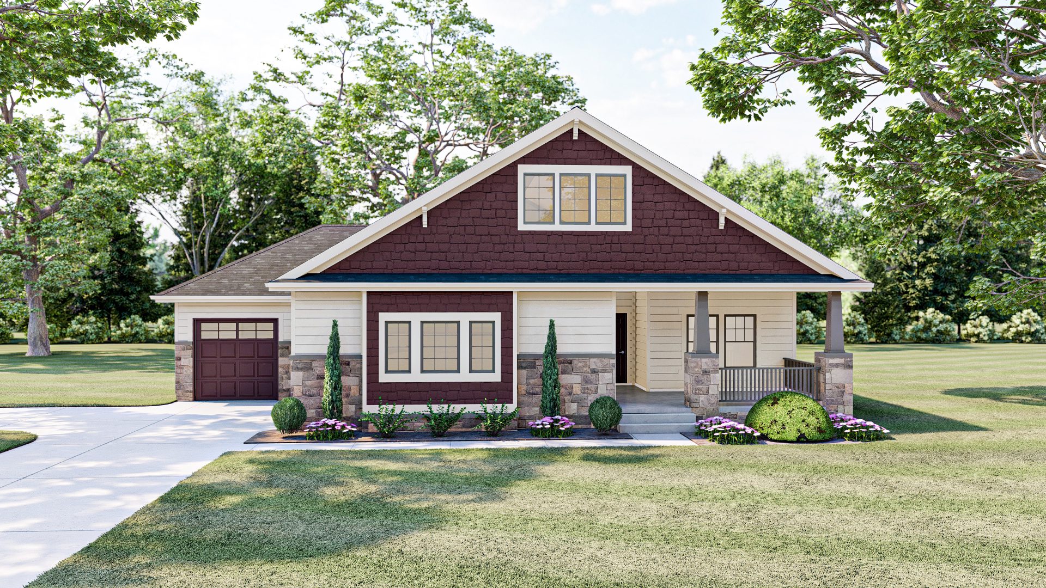
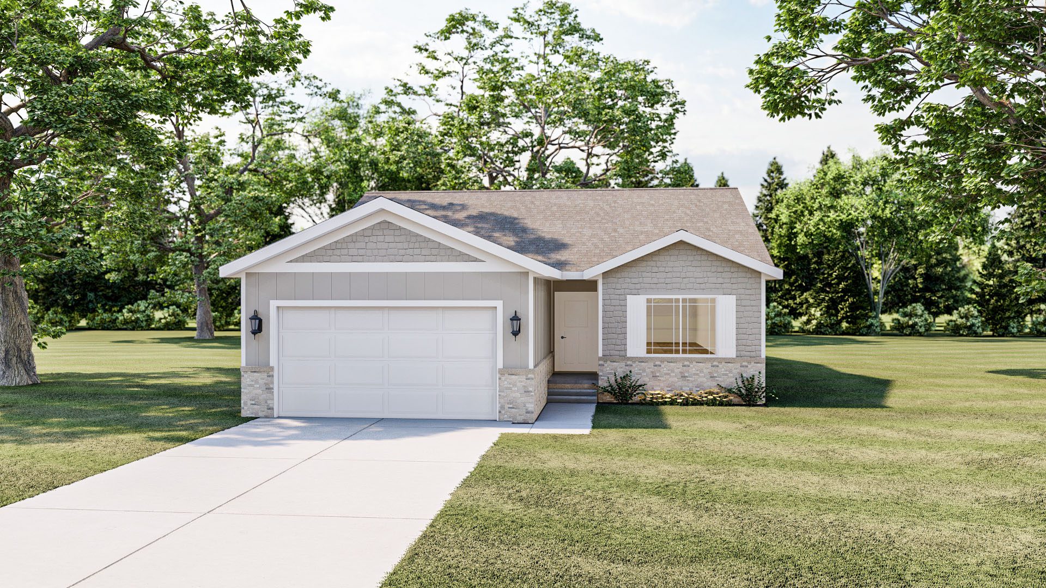
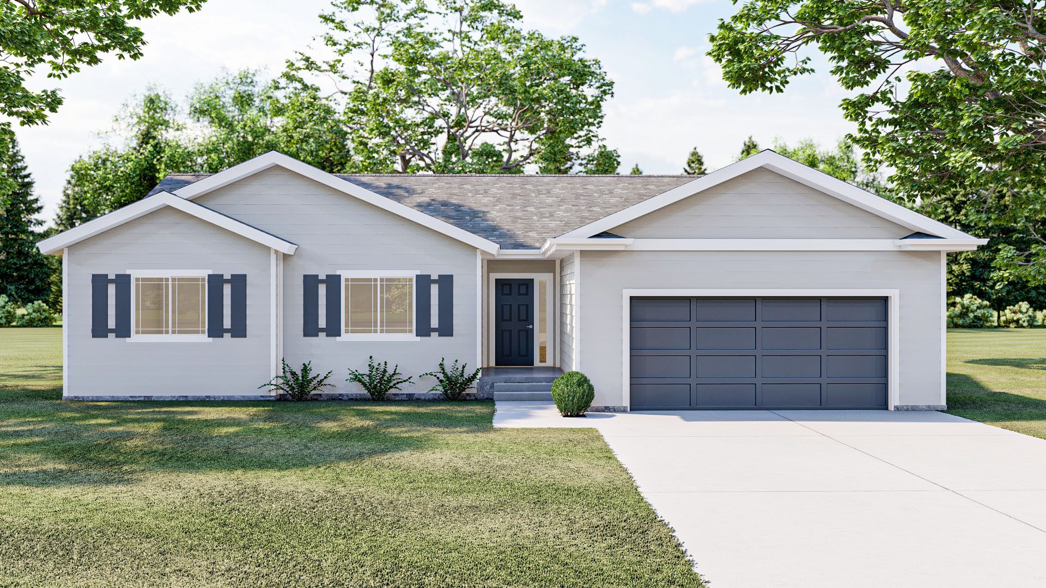
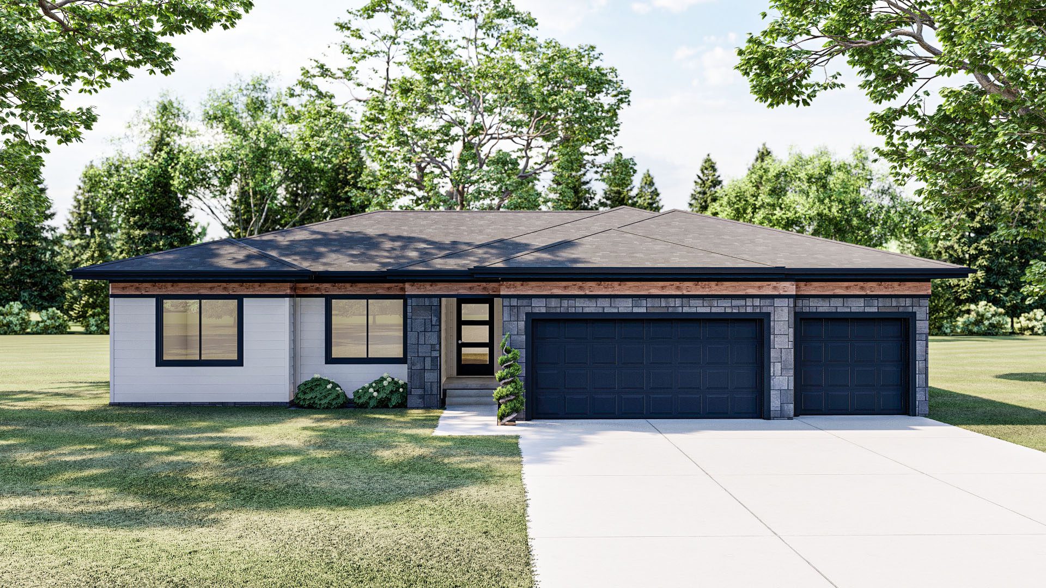
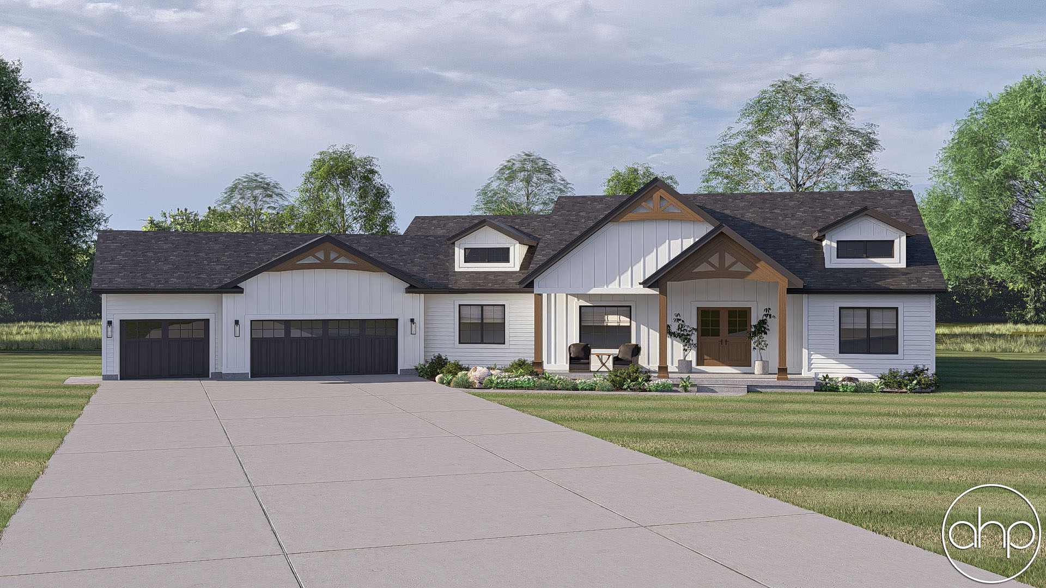
Alabama Floorplan

Alabama Floorplan

Ranch
3 Bed 2.5 Bath 2502 Base Sqft

Featured Floorplan

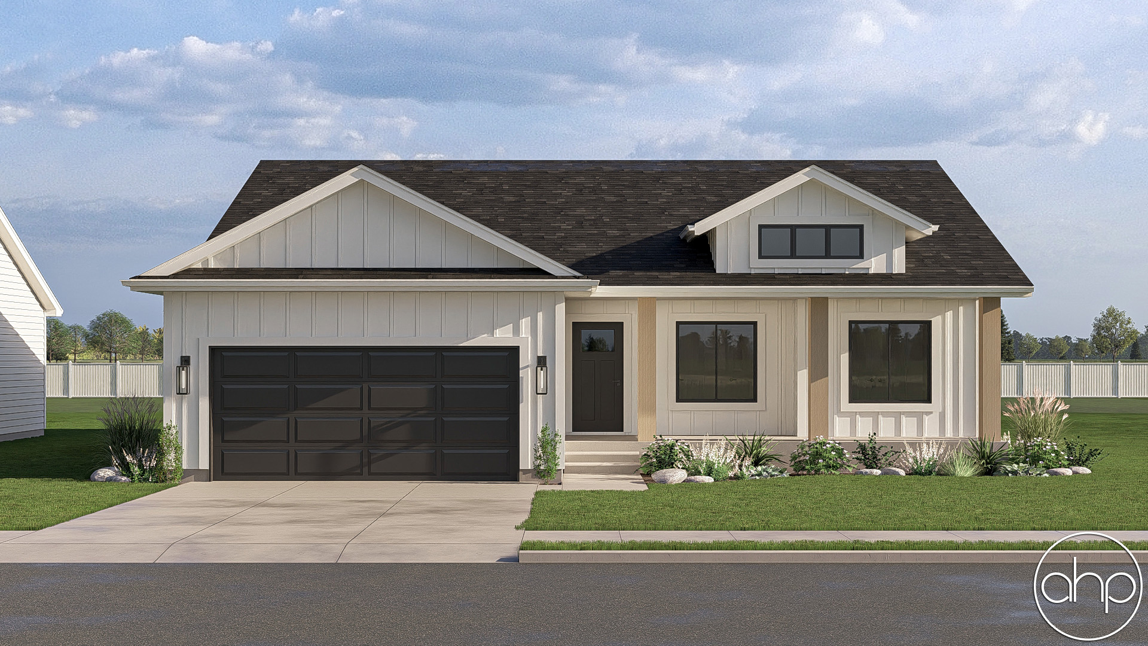
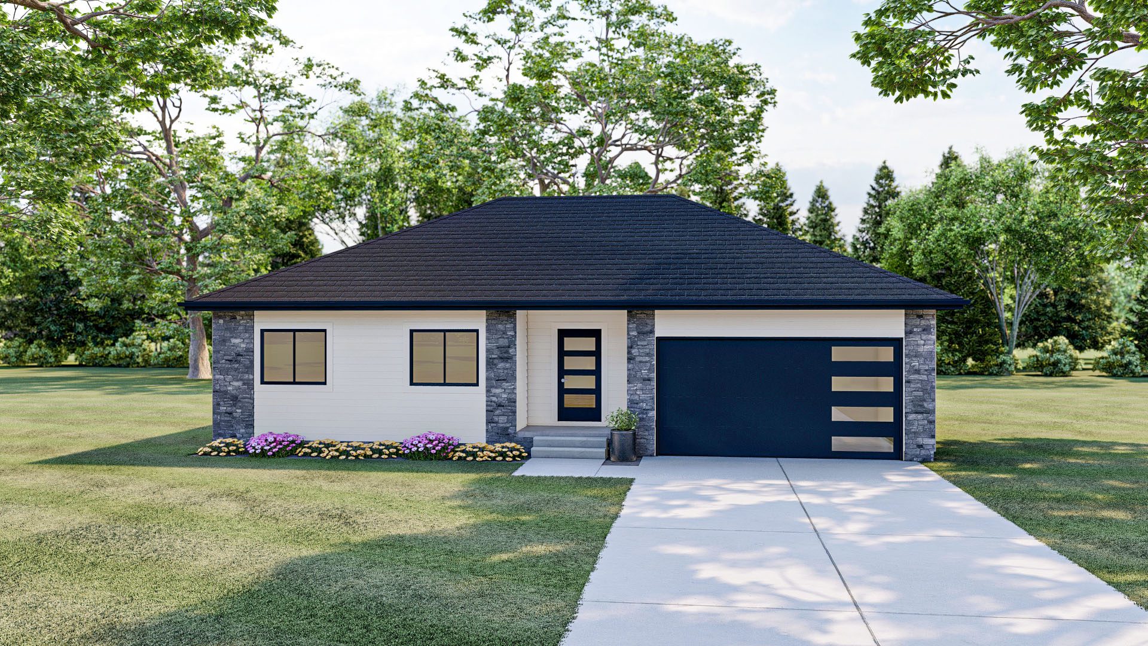
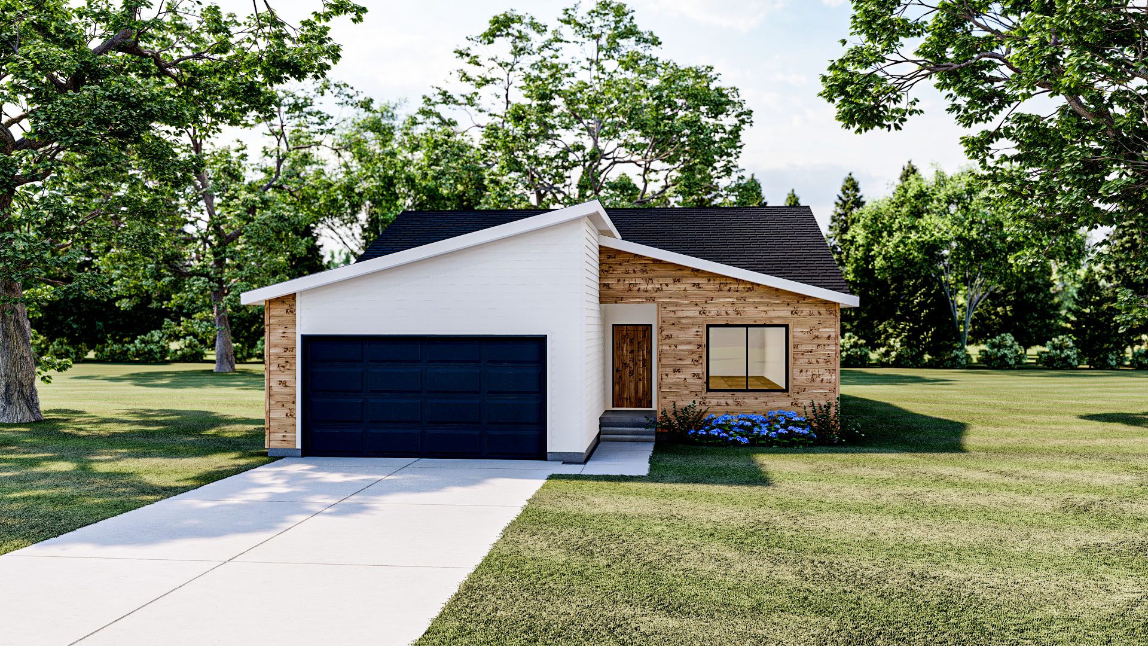
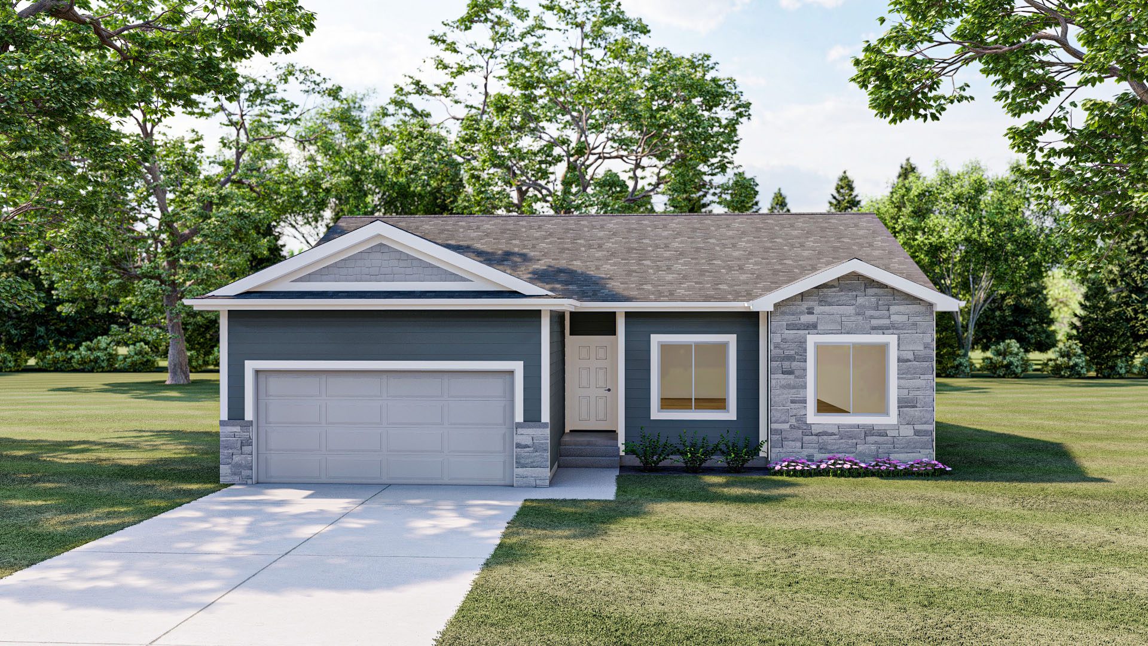
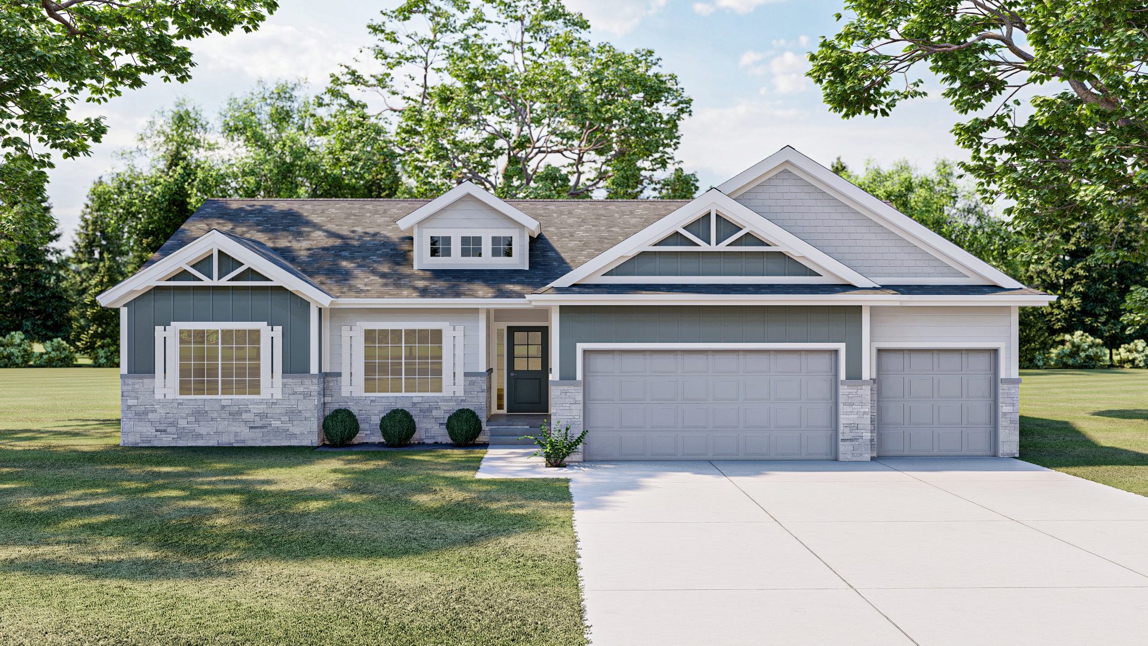
Harris Floorplan

Harris Floorplan

Ranch
3 Bed 2 Bath 1432 Base Sqft

Featured Floorplan

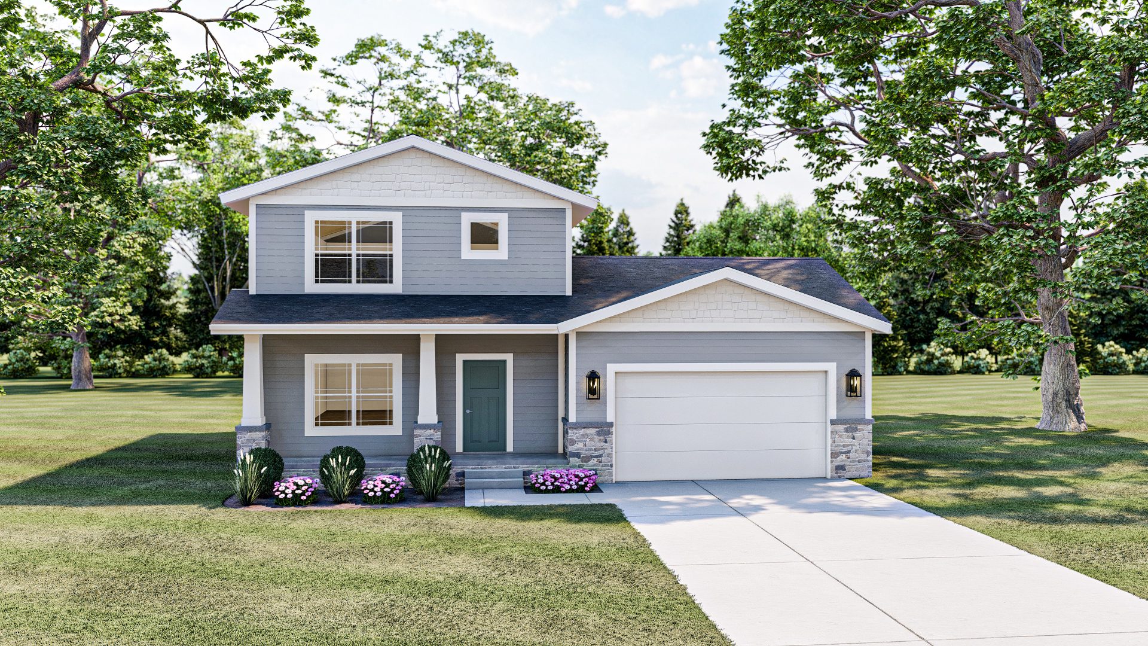
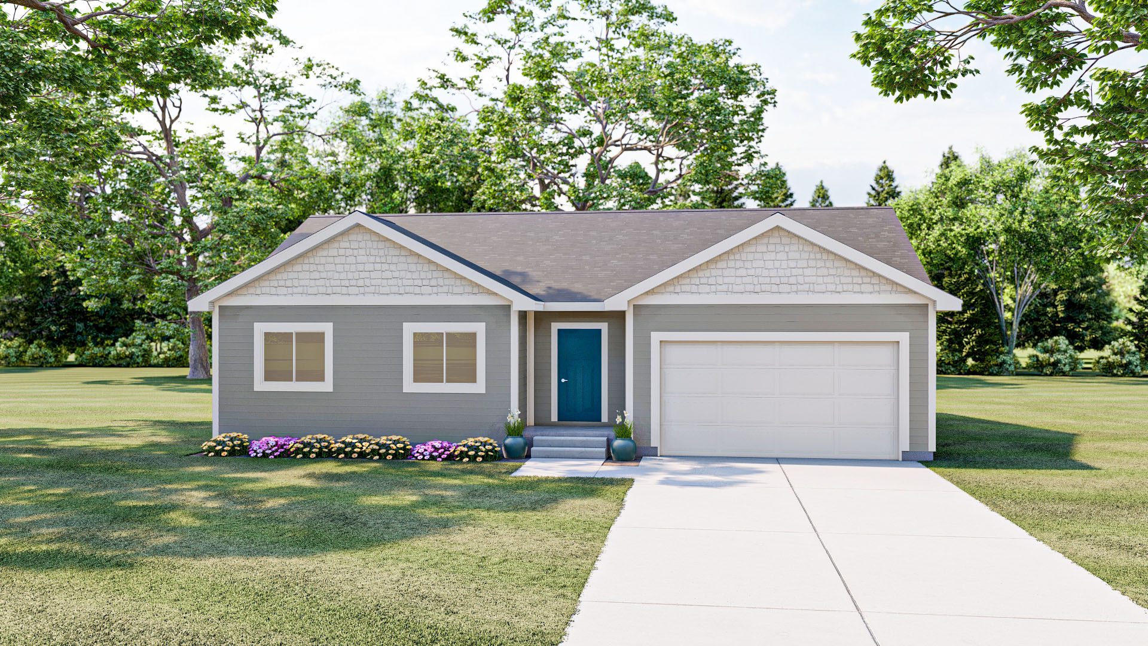
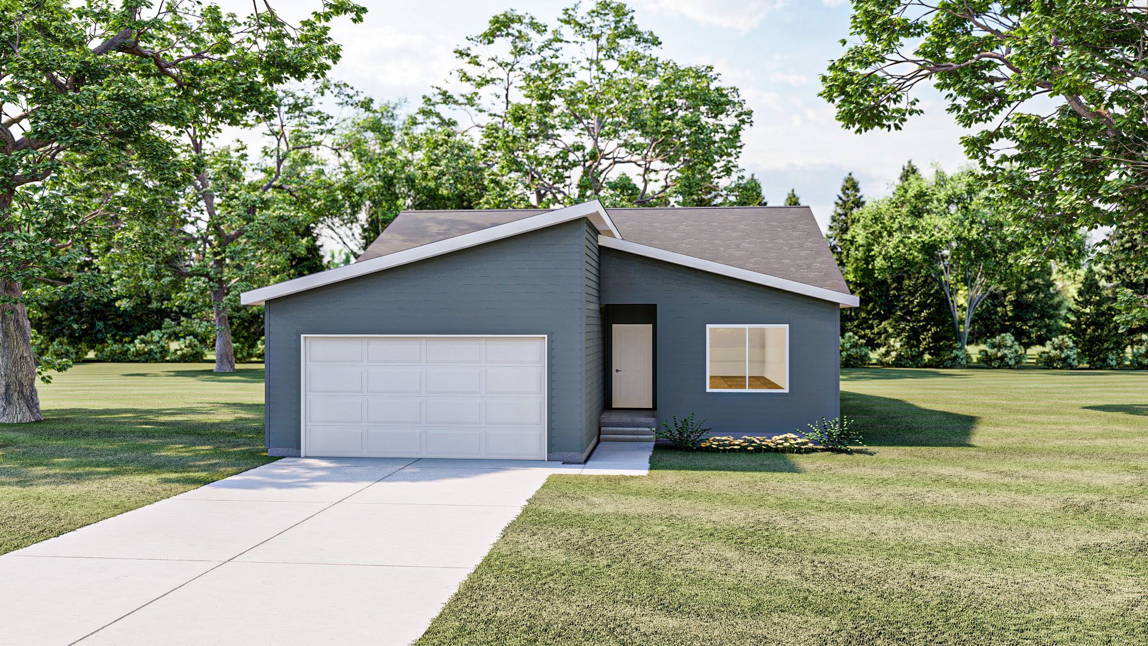
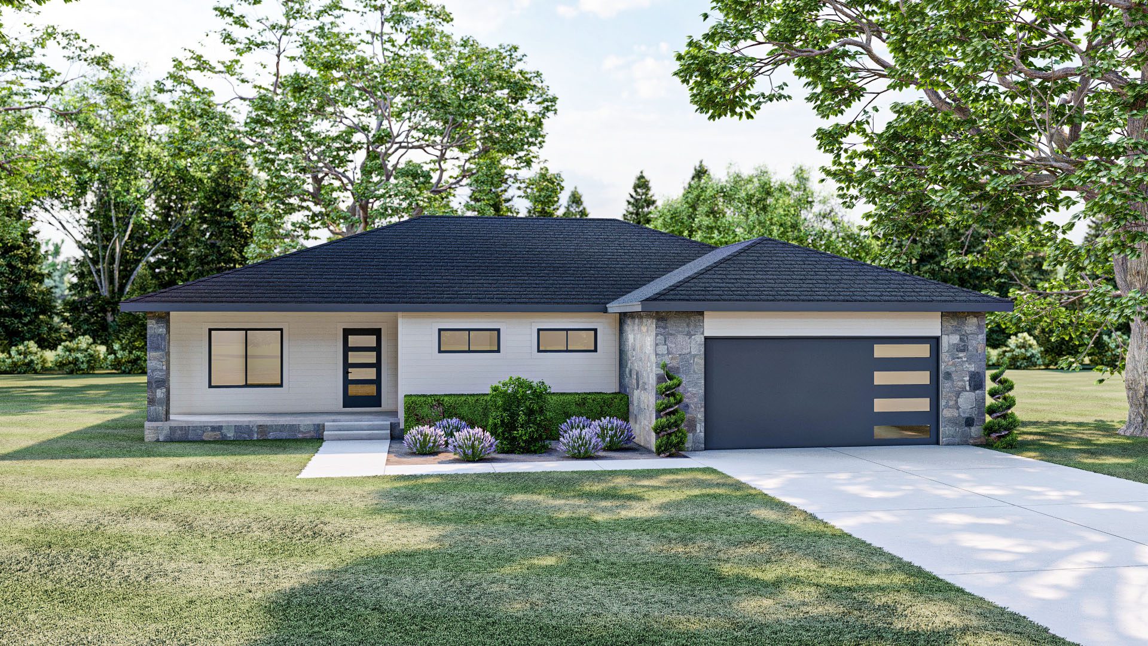
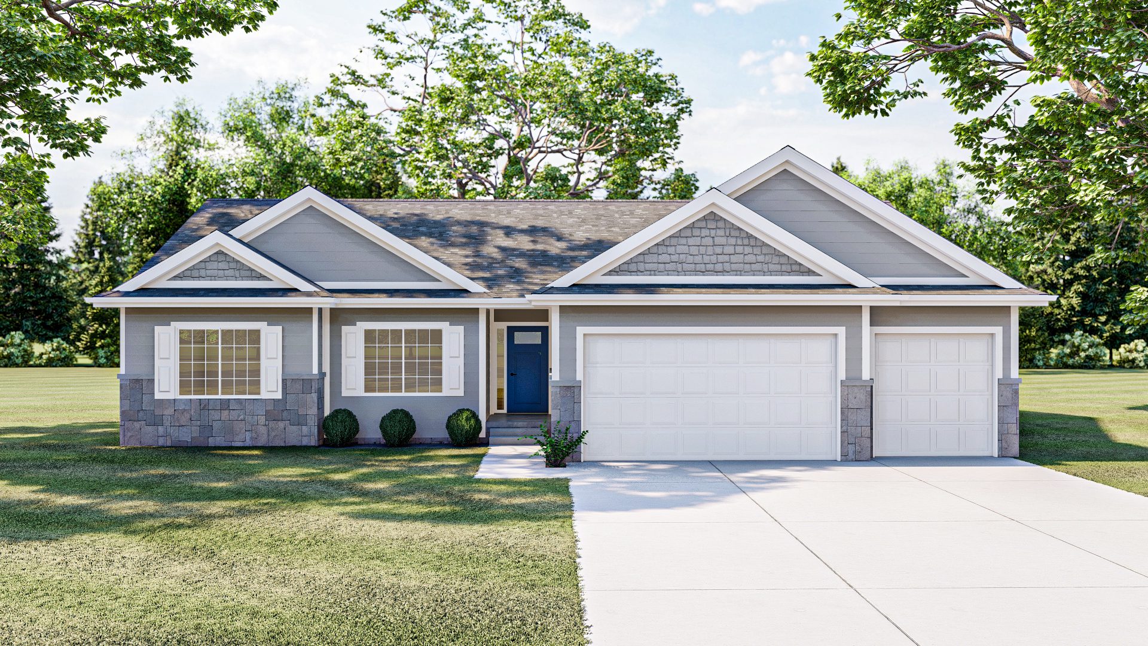
McDaniel Floorplan

McDaniel Floorplan

Ranch
2 Bed 2 Bath 1429 Base Sqft

Featured Floorplan

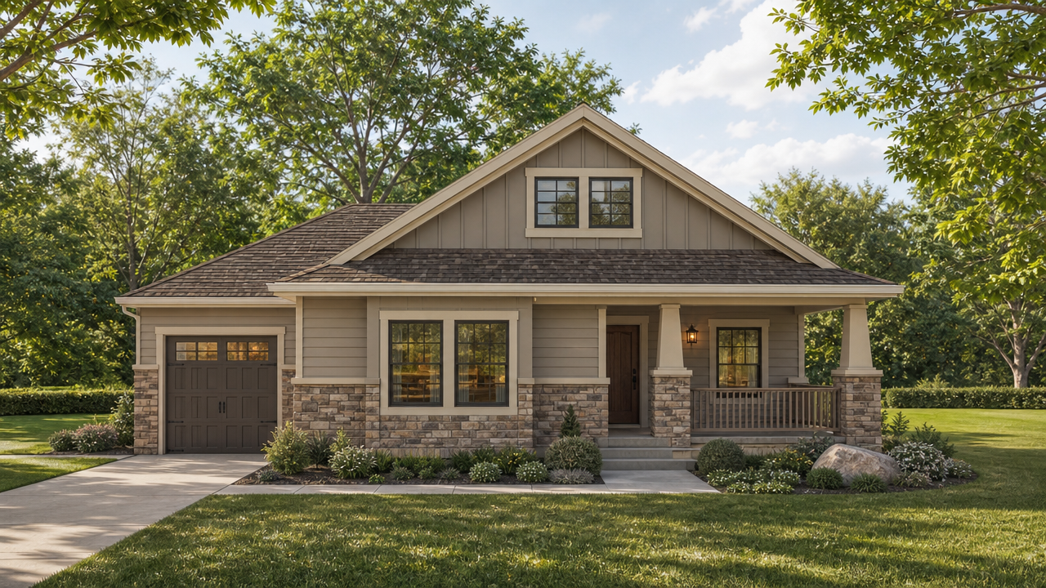
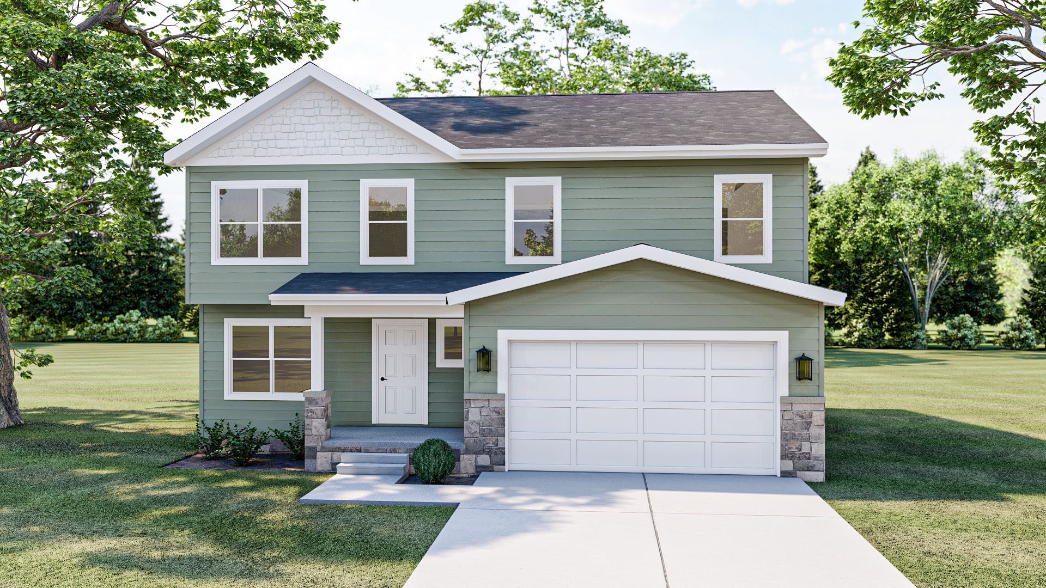
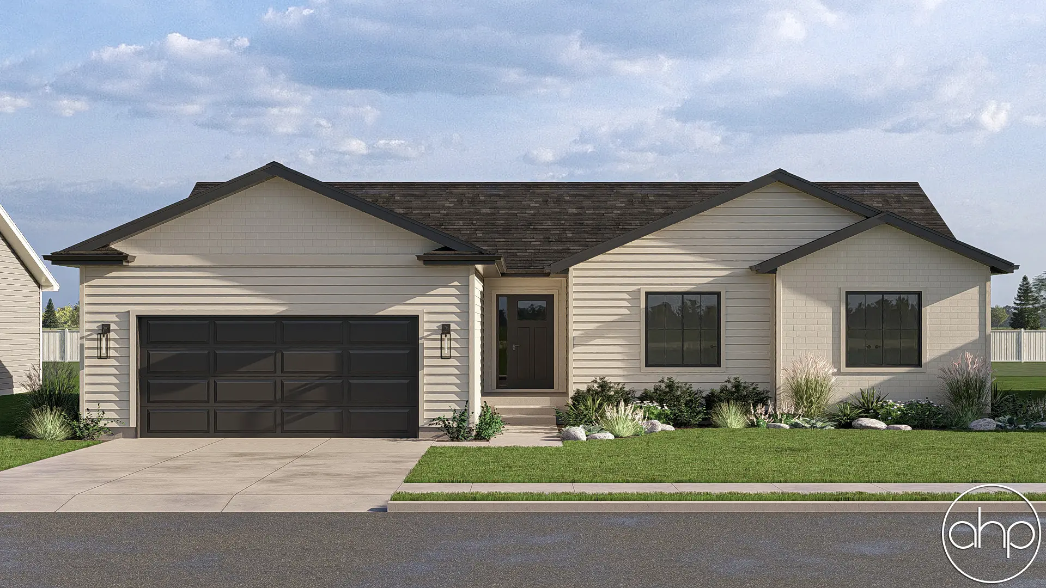
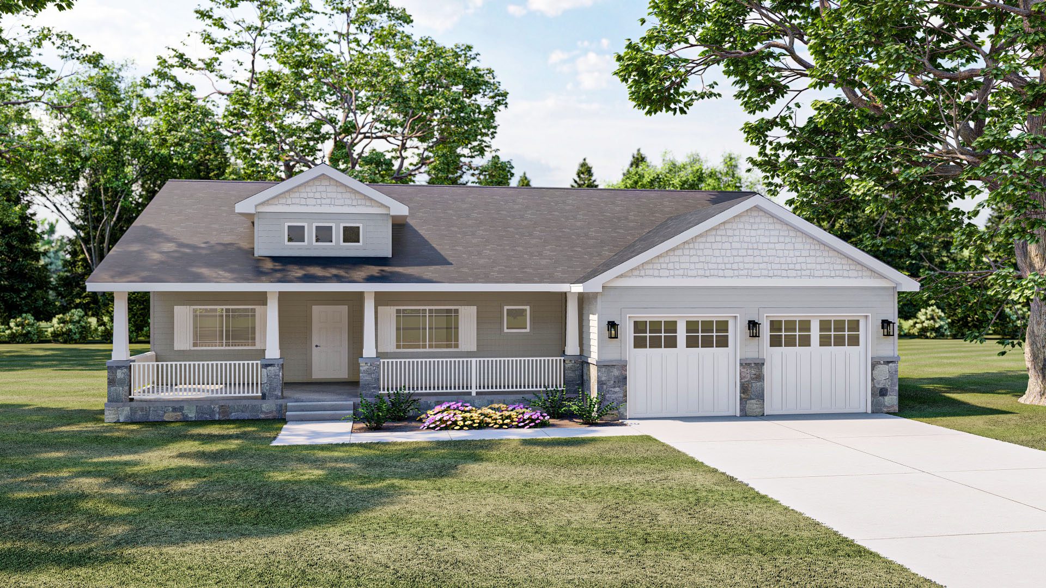
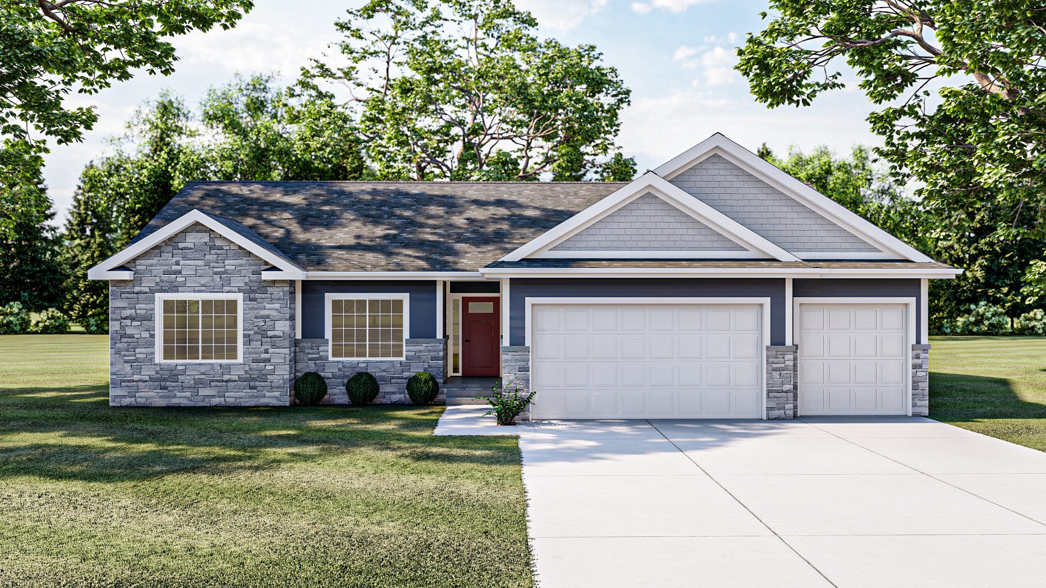
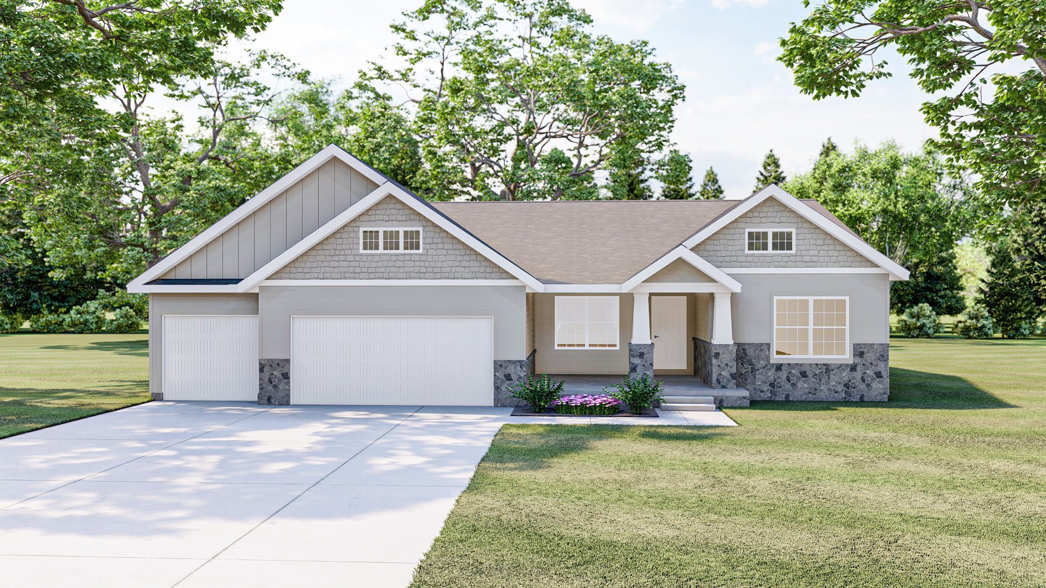
Whitley Floorplan

Whitley Floorplan

Ranch
3 Bed 2 Bath 1479 Base Sqft

Explore our expertly designed home floorplans crafted for Iowa homebuyers looking to build on their own land. At Origin Homes, we offer a variety of customizable home designs, from modern ranch-style layouts to spacious two-story homes, all built with quality craftsmanship. Find the perfect new home floorplan to fit your lifestyle and start your journey to building your dream home today!

Both options are available. Most buyers start with one of our existing floorplans and adjust details like room layout, finishes, or square footage to fit their needs — you’ll see a “Customize” option on many of our plans for exactly this. If none of our floorplans are the right starting point, our design team can also draw a fully custom home from scratch based on your must-haves.
Nelson Floorplan

Ranch
3 Bed 2 Bath 2147 Base Sqft

Parton Floorplan

2-story
3 Bed 2.5 Bath 1550 Base Sqft

Rogers Floorplan

Ranch
3 Bed 2 Bath 1914 Base Sqft

Sawyer Floorplan

Ranch
2 Bed 2 Bath 1247 Base Sqft

Strait Floorplan

2-story
4 Bed 2.5 Bath 2070 Base Sqft

Tucker Floorplan

Ranch
2 Bed 2 Bath 1597 Base Sqft

Walker Floorplan

Ranch
3 Bed 2 Bath 1501 Base Sqft

Whitley Floorplan

Ranch
3 Bed 2 Bath 1479 Base Sqft

Williams Floorplan

Ranch
3 Bed 2 Bath 2167 Base Sqft

Wynette Floorplan

Ranch
3 Bed 2 Bath 1689 Base Sqft

A Spring Build Starts with Fall Planning

CONTACT US

Interested in learning more? Contact us below and a team member will be in touch.